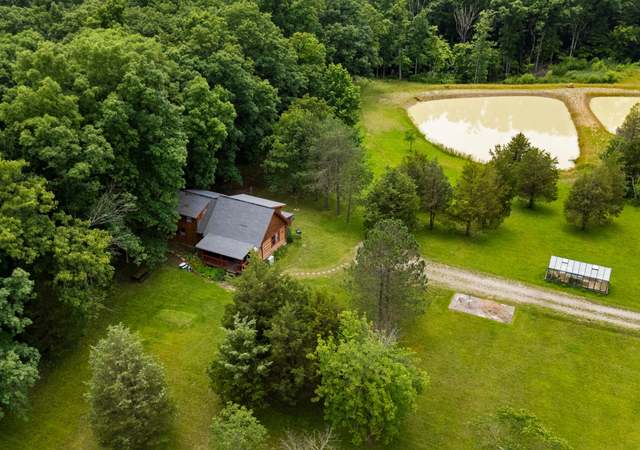
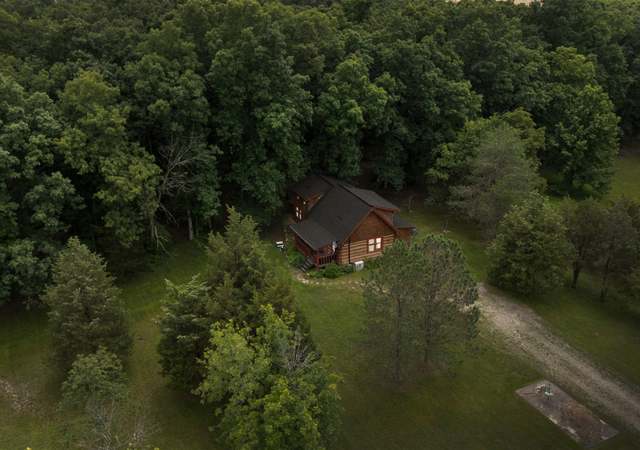
Public Remarks: This charming, modernized 3-bedroom home blends classic style with modern amenities. Sitting on 10 expansive acres, this home offers a sense of seclusion and endless possibilities for outdoor living yet conveniently located miles from SR 125. The stylish, renovated interior creates an atmosphere of practical luxury. You'll find a welcoming living room with a fireplace, and an additional large recreational room. The home includes one full and one half bathroom and features beautiful new windows throughout. Step outside to discover your large back deck that overlooks the expansive backyard, where you'll find an above-ground pool and a custom-built swing set. The property's new oversized garage provides ample space for vehicles and storage, and the geothermal heating system ensures energy efficiency and comfort year-round. This home's fresh white board and batten siding adds to its classic, timeless curb appeal. Don't miss the opportunity to make this exquisite property your own.
Single-familyProperty Type
1973Year Built
10 acresLot Size
$191Est. Price/Sq.Ft.
3 car garageParking
Listed by Ethan McCarty• MAX Sells Real Estate, LLC
•513-267-4638 (agent)
•ethantmccartymaxsells@gmail.com (agent)
•937-544-6290 (broker)
•racheldyoung@yahoo.com (broker)
Bought with Sarah Thornton• Weichert, REALTORS - R.E. 1790
Cozy home in the country, sitting on 10 acres. This home features a large living room, spacious rooms, and has 3 bedrooms. Geothermal heating/cooling. New 22x24 pole barn with concrete floor with a loft, also has an 11 ft lean-to on side. Must see, call for an appointment today!
Public Records
May 4, 2015
Sold
$117,000
$53/sq ft
Public Records
Aug 1, 1977
Sold
$80,000
$36/sq ft
Year
Property tax
Land + Additions
Assessment*
2025
$2,355 (+25.1%)
$20,230 + $52,780
$73,010
2024
$1,883 (−0.7%)
$16,870 + $37,980
$54,850
2023
$1,895 (+0.7%)
$16,870 + $37,980
$54,850
2022
$1,881 (+16.8%)
$16,870 + $37,975
$54,845
2021
$1,611 (−2.2%)
$16,870 + $37,975
$54,845
2020
$1,647
$12,010 + $31,260
$43,270
2019
$1,647 (+15.9%)
$12,010 + $31,260
$43,270
2018
$1,421 (+1.6%)
$12,010 + $26,040
$38,050
2017
$1,399 (+0.3%)
$12,010 + $26,040
$38,050
2016
$1,395 (+35.3%)
$12,010 + $26,040
$38,050
2014
$1,031
$10,330 + $28,110
$38,440
Tax history for 1717 Foster Rd
Year
Property tax
Land + Additions
Assessment*
2025
$2,355 (+25.1%)
$20,230 + $52,780
$73,010
2024
$1,883 (−0.7%)
$16,870 + $37,980
$54,850
2023
$1,895 (+0.7%)
$16,870 + $37,980
$54,850
2022
$1,881 (+16.8%)
$16,870 + $37,975
$54,845
2021
$1,611 (−2.2%)
$16,870 + $37,975
$54,845
2020
$1,647
$12,010 + $31,260
$43,270
2019
$1,647 (+15.9%)
$12,010 + $31,260
$43,270
2018
$1,421 (+1.6%)
$12,010 + $26,040
$38,050
2017
$1,399 (+0.3%)
$12,010 + $26,040
$38,050
2016
$1,395 (+35.3%)
$12,010 + $26,040
$38,050
2014
$1,031
$10,330 + $28,110
$38,440
*Taxable value of land and structures on it ("additions") is determined regularly by local assessors and does not affect market price.
Public record
Beds
3
Baths
1.5
Stories
2
Lot width
—
Lot depth
—
Lot size
10 Acres
Year renovated
1973
Sq. Ft.
2,228
Year built
1973
Style
Single Family Residential
County
Adams County
APN
099-00-00-006.000
Parking Spaces
—
Basement
—
Accessible
—
HOA Dues
—
Garage
—
Features
—
Last updated by owner on Jul 8, 2026.
Property details
Parking
Parking Information
# of Garage Spaces: 3
Garage/Carport: Garage Detached
Interior
Accessibility Information
Bedroom Level 1: Yes
Bathroom Level 1: Yes
Bathroom Level 1 Type: Full
Bathroom Information
# of Bathrooms (1/2): 1
# of Bathrooms (Full): 1
Bath 1: Full
Bath 1 Level: 1
Primary Bathroom: Shower
Bedroom Information
# of Bedrooms Total: 3
Primary Bedroom Features: Other
Primary Bedroom: 12x12 Level: 1
Primary Bedroom Area: 144
Primary Bedroom Dimensions: 12 x 12
Primary Bedroom Length: 12
Primary Bedroom Width: 12
Bedroom 2: 12x10 Level: 1
Bedroom 2 Area: 120
Bedroom 2 Dimensions: 12 x 10
Bedroom 2 Length: 12
Bedroom 2 Width: 10
Bedroom 3: 12x10 Level: 1
Bedroom 3 Area: 120
Bedroom 3 Dimensions: 12 x 10
Bedroom 3 Length: 12
Bedroom 3 Width: 10
Kitchen/Dining Room Information
Kitchen Area: 224
Kitchen Dimensions: 16 x 14
Kitchen Length: 16
Kitchen Width: 14
Living Room/Family Room Information
Family Room Area: 300
Family Room Dimensions: 15 x 20
Family Room Length: 15
Family Room Width: 20
Other Room Information
Basement: Crawl
Interior Features
# of Rooms (Total): 8
Exterior
Exterior Features
Roof: Shingle
Construction Materials: Vinyl Siding
Window Features: Vinyl
Lot Information
Lot Area (Realist): 435,600
Lot Size Units: Acres
Lot Size Acres: 10
Lot Size Sq. Ft.: 435,600
Property Information
Architectural Style: Traditional
Single Family Desc: Single Family
Foundation Details: Block
Levels: Two
Census Tract Realist: 7,703.02
2nd Flor Area (Realist): 884
Financial
Tax Information
Semi-Annual Taxes: $941
Tax Abatement: No
Parcel Number: 099-00-00-006.000
Lease & Rent Information
Lease Considered: No
Utilities
Utility Information
Water Source: Public
Cooling: Geothermal
Heating: Geothermal
Sewer: Septic Tank
Water Heating: Electric
Location
Homeowners Association Information
HOA: No
School Information
High School District: Adams County/Ohio
Location Details
Suburb: Adams Co.
Public facts
Beds: 3
Baths: 1.5
Sq. Ft.: 2,228
Stories: 2.0
Lot Size: 10 acres
Style: Single Family Residential
Year Built: 1973
Year Renovated: 1973
County: Adams County
APN: 099-00-00-006.000
Home facts updated by county records on Jul 8, 2026