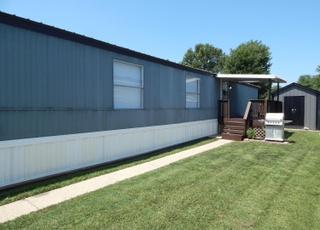
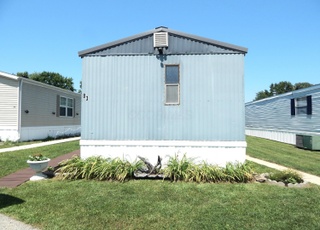
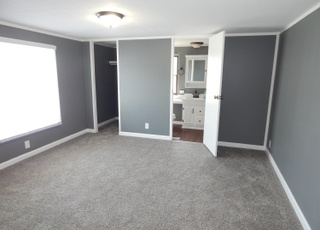
Newly updated flooring in a well-maintained manufactured home with AMPLE CABINET space in the kitchen, located in an adorable community minutes from Hoover Reservoir. This residence features 3 bedrooms and 2 full bathrooms with a spacious open floor plan. The living room flows seamlessly into the dining area and kitchen, which offers ample cabinet storage and counter space. The primary suite includes his and her closet and private bath. Exterior highlights include a covered porch ideal for outdoor enjoyment, along with convenient off-street parking. The community offers amenities such as club house and basketball court for residents to enjoy. Situated minutes away from the stunning Hoover Reservoir, this property combines comfort and convenience in a peaceful neighborhood setting. This move-in ready home is an excellent opportunity for buyers seeking affordability without compromising on space or lifestyle.
Single-familyProperty Type
1995Year Built
$38Price/Sq.Ft.
$800/moHOA Dues
Listed by CHRISTINA TAYLOR• e-Merge Real Estate Crossroads
•740-407-6302 (agent)
•christina.taylor@e-merge.com (agent)
•614-678-5505 (broker)
•administration@e-merge.com (broker)
Bought with Troy Marsh• Keller Williams Consultants
•614-325-8394 (agent)
•troy@marshhomegroup.com (agent)
•614-932-2000 (broker)
•kayleen@theantrittgroup.com (broker)
Bought with Matthew Montalvo• Keller Williams Consultants
Michael Jones • Coldwell Banker Realty, (614) 239-0808
See all
Provided by Redfin
Homeowner tools
More resources
View owner dashboard
Track your estimate and nearby sale activity
Edit home facts
Review property details and add renovations
Manage photos
Update home photos or make them private
Sale and tax history for 11050 Fancher Rd Lot 103
Sale History
Tax History
Date
Event
Price
CBRMLS #225037569
Jun 4, 2026
Sold
$41,300
$38/sq ft
Apr 23, 2026
Contingent
—
Dec 19, 2025
Price Changed
$50,000
$46/sq ft
Dec 1, 2025
Price Changed
$55,500
$51/sq ft
Oct 30, 2025
Price Changed
$57,000
$52/sq ft
Oct 3, 2025
Listed
$60,000
$55/sq ft
CBRMLS #225001714
May 28, 2025
Listing Removed
—
Jan 19, 2025
Listed
$60,000
$55/sq ft
CBRMLS #224026120
Dec 28, 2024
Listing Removed
—
Nov 12, 2024
Price Changed
$66,000
$60/sq ft
Sep 28, 2024
Price Changed
$68,000
$62/sq ft
Jul 27, 2024
Listed
$68,500
$63/sq ft
CBRMLS #223024254
Oct 13, 2023
Sold
$58,000
$53/sq ft
Sep 30, 2023
Pending
—
Sep 14, 2023
Price Changed
$60,000
$55/sq ft
Aug 27, 2023
Price Changed
$62,500
$57/sq ft
Aug 8, 2023
Relisted
—
Aug 3, 2023
Pending
—
Jul 31, 2023
Listed
$65,000
$60/sq ft
As the MLS and public records start to fill up, we'll list the details here.
Public record
Public record
Zoning
Beds
—
Baths
—
Stories
—
Lot width
—
Lot depth
—
Lot size
—
Year renovated
—
Sq. Ft.
—
Year built
—
Style
Mobile/Manufactured Home
County
Delaware County
APN
No parcel number.
Parking Spaces
—
Basement
—
Accessible
—
HOA Dues
—
Garage
—
Features
—
Last updated by owner on Jul 31, 2023.
AR-1
Agricultural Residential District
The Agricultural Residential District (AR-1) is intended to protect extensive land areas currently in agricultural use and/or extensive areas possessing soils that are especially suited to agricultural purposes and to protect them from uncontrolled encroachment by urban types of development, while preventing pollution of these lands, and underlying water resources. In addition, the Agricultural Residential District (AR-1) is intended to permit construction of low density, large lot (5 acres and greater) single family residences.
Property details
Parking
Parking and Garage Information
Parking Features: Assigned
Interior
Bathroom Information
# of Full Bathrooms: 2
Bathrooms Total Integer: 2
Bathrooms Total Decimal: 2
Bedroom Information
# of Main Level Bedrooms: 3
Heating & Cooling
Has Cooling
Cooling: Window Unit(s)
Has Heating
Heating: Forced Air
Interior Features
Living Area: 1092.0
Flooring: Laminate
Window Features: Insulated All
Interior Features: Garden/Soak Tub
Exterior
Exterior Features
Patio And Porch Features: Deck
Foundation Details: Other
Property Information
Property Sub-Type: Other Residential without Deeded Land
Year Built: 1995
Common Walls: No Common Walls
Other Structures: Shed(s)
Levels: One
Building Area Total: 1216.0
Building Area Source: Agent
Financial
Tax Information
Tax Year: 2024
Utilities
Utilities Information
Sewer: Public Sewer
Water Source: Public
Location
HOA Information
Has Homeowners Association
Association Amenities: Basketball Court, Clubhouse, Pool
Association Fee: $800
Association Fee Frequency: Monthly
Association Fee Includes: Insurance, Security, Sewer, Trash, Water, Snow Removal
Association Phone: 614-714-5000
School Information
High School District: BIG WALNUT LSD 2101 DEL CO.
Location Information
Street Additional Info: Lot 103
Township: Harlem
Public facts
Beds: —
Baths: —
Sq. Ft.: —
Stories: —
Lot Size: —
Style: Mobile/Manufactured Home
Year Built: —
Year Renovated: —
County: Delaware County
APN: No parcel number.
Home facts updated by county records on Jul 31, 2023
Other
Listing Information
Home Warranty YN: Yes
Information For Agents
Concessions Comments: $2800.00
Around this home
Schools
Hylen Souders Elementary School
Public K-3 • Assigned • 2.7mi
5/10
Big Walnut Middle School
Public 5-8 • Assigned • 7.2mi
9/10
Big Walnut High School
Public 9-12 • Assigned • 9.2mi
7/10
Provided by GreatSchools
Historical weather
Westerville, OH • 43082
Average low and high temperatures (°F)
32
15
40
22
60
36
69
44
71
50
84
62
88
67
83
60
82
55
67
45
53
36
41
26
Jan
Feb
Mar
Apr
May
Jun
Jul
Aug
Sep
Oct
Nov
Dec
Sun exposure
Try the sun simulator tool to see how light moves across the property at different times of day and year.