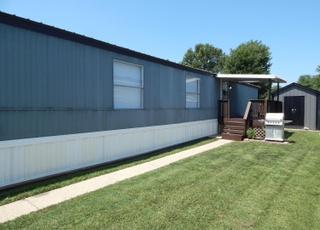
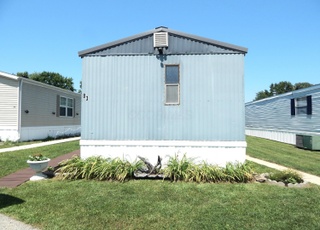
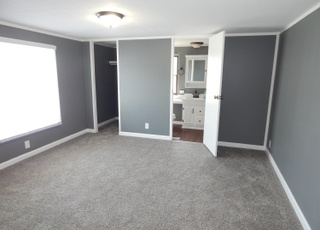
Move in ready 2-bedroom, 1-bath home located in the desirable Westerville area! This home features new HVAC, new windows, and a newer roof, giving you peace of mind on the big-ticket items. Enjoy relaxing or entertaining in the large screened-in porch, offering extra living space and a great place to unwind. The property also includes a large shed, providing plenty of additional storage space. Inside, you'll find a functional layout with great potential for customization. A previous second full bathroom has been removed, but existing plumbing remains in place, making it easy for the next owner to restore and create a true 2 bed, 2 bath layout. The home comes fully furnished with all belongings included, offering a convenient move-in-ready opportunity or an excellent investment property. Whether you're looking to update further or enjoy it as-is, this property provides flexibility and value. Don't miss this unique opportunity to own a home with major updates already completed and room to add even more!
Single-familyProperty Type
1979Year Built
$21Price/Sq.Ft.
$695/moHOA Dues
Listed by Key Properties Group Johnston• Keller Williams Greater Cols
•614-560-7589 (agent)
•carriejohnston613@gmail.com (agent)
•614-944-5900 (broker)
•kwgcrbroker@gmail.com (broker)
Listed by Jennifer Twigg• Keller Williams Greater Cols
•614-944-5900 (broker)
•Sullivan@KW.com (broker)
Bought with Toni Butt• Howard Hanna Real Estate Svcs
Bre Trout • Realty ONE Group Refined, (740) 900-7331
See all
Provided by Redfin
Homeowner tools
More resources
View owner dashboard
Track your estimate and nearby sale activity
Edit home facts
Review property details and add renovations
Manage photos
Update home photos or make them private
Rental estimate
Est. $1,954 per month, based on comparable rentals
Sale and tax history for 11050 Fancher Rd #50
Sale History
Tax History
Date
Event
Price
CBRMLS #226008660
Jun 29, 2026
Sold
$20,000
$21/sq ft
Jun 15, 2026
Pending
—
May 15, 2026
Price Changed
$29,000
$31/sq ft
May 7, 2026
Price Changed
$32,000
$34/sq ft
Apr 28, 2026
Price Changed
$35,900
$38/sq ft
Apr 21, 2026
Relisted
—
Apr 13, 2026
Contingent
—
Mar 30, 2026
Price Changed
$39,900
$42/sq ft
Mar 23, 2026
Listed
$44,900
$47/sq ft
As the MLS and public records start to fill up, we'll list the details here.
Public record
Public record
Zoning
Beds
—
Baths
—
Stories
—
Lot width
—
Lot depth
—
Lot size
—
Year renovated
—
Sq. Ft.
—
Year built
—
Style
Single Family Residential
County
Delaware County
APN
Mobile Home
Parking Spaces
—
Basement
—
Accessible
—
HOA Dues
—
Garage
—
Features
—
Last updated by owner on Mar 23, 2026.
AR-1
Agricultural Residential District
The Agricultural Residential District (AR-1) is intended to protect extensive land areas currently in agricultural use and/or extensive areas possessing soils that are especially suited to agricultural purposes and to protect them from uncontrolled encroachment by urban types of development, while preventing pollution of these lands, and underlying water resources. In addition, the Agricultural Residential District (AR-1) is intended to permit construction of low density, large lot (5 acres and greater) single family residences.
Property details
Parking
Parking and Garage Information
Parking Features: On Street
Interior
Bathroom Information
# of Full Bathrooms: 1
Bathrooms Total Integer: 1
Bathrooms Total Decimal: 1
Bedroom Information
# of Main Level Bedrooms: 2
Heating & Cooling
Has Cooling
Cooling: Central Air
Interior Features
Living Area: 950.0
Flooring: Carpet, Vinyl
Window Features: Insulated All
# of Fireplaces Total: 0
Exterior
Exterior Features
Foundation Details: Other
Mobile Length: 68
Mobile Width: 14
Property Information
Property Sub-Type: Other Residential without Deeded Land
Year Built: 1979
Common Walls: No Common Walls
Other Structures: Shed(s)
Levels: One
Building Area Total: 952.0
Building Area Source: Agent
Lot Information
Lot Size Area: 0.0
Lot Size Acres: 0.0
Utilities
Utilities Information
Sewer: Public Sewer
Water Source: Public
Location
HOA Information
Has Homeowners Association
Association Amenities: Basketball Court, Pool
Association Fee: $695
Association Fee Frequency: Monthly
Association Fee Includes: Lawn Care, Sewer, Trash, Water, Snow Removal
Association Phone: 614-714-5000
School Information
High School District: BIG WALNUT LSD 2101 DEL CO.
Location Information
Street Additional Info: 50
Township: Harlem
Public facts
Beds: —
Baths: —
Sq. Ft.: —
Stories: —
Lot Size: —
Style: Single Family Residential
Year Built: —
Year Renovated: —
County: Delaware County
APN: Mobile Home
Home facts updated by county records on Mar 23, 2026
Other
Information For Agents
Special Listing Conditions: Standard
Around this home
Schools
Hylen Souders Elementary School
Public K-3 • Assigned • 2.7mi
5/10
Big Walnut Middle School
Public 5-8 • Assigned • 7.2mi
9/10
Big Walnut High School
Public 9-12 • Assigned • 9.2mi
7/10
Provided by GreatSchools
Historical weather
Westerville, OH • 43082
Average low and high temperatures (°F)
32
15
40
22
60
36
69
44
71
50
84
62
88
67
83
60
82
55
67
45
53
36
41
26
Jan
Feb
Mar
Apr
May
Jun
Jul
Aug
Sep
Oct
Nov
Dec
Sun exposure
96/ 100
Exceptional sunlight
Sunscore
This home ranks in the top 8% for direct sun exposure in Westerville. There appears to be minimal shading by surrounding buildings, terrain, and vegetation.
10.1 hrs
5.9 hrs
JuneDecember
Provided by Shadowmap
Estimated sale price
$66,000 – $79,000
Sell confidently with a local market expert in Westerville.