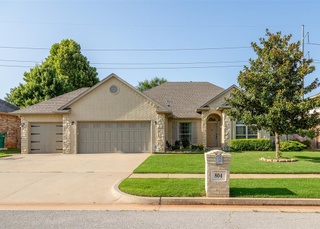
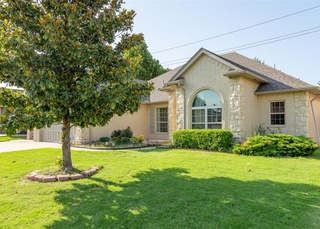
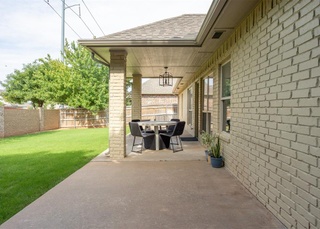
Discover refined living in this beautifully appointed home located in Rushbrook within sought-after Edmond School District. With over 2,000 square feet of thoughtfully designed space, this 3 bedroom, 3 full bath residence includes a versatile upstairs bonus room or optional 4th bedroom complete with its own full bath - perfect for guests, a private office, play room, or media space. The heart of the home is a designer kitchen that blends modern flair with timeless sophistication. Featuring gleaming white quartz countertops, white shaker style cabinetry, large pantry, and built-in stainless steel appliances with gas range, it’s a home chef's dream crafted for both functionality and style. Floating wood shelves and statement pendant lighting elevate the space even further. Large breakfast bar is perfect for a quick bite to eat or ample serving room for your next party spread. The open concept layout connects the kitchen to the expansive living and dining areas, where natural light pours in through large north-facing windows and a stone fireplace sets the tone for cozy gatherings. Throughout the home, wide plank wood look tile, elegant finishes, and curated details create a harmonious flow. Retreat to the primary suite boasting tray ceiling with ensuite spa-like full bath featuring double vanities, granite countertops, an oversized soaking tub, and walk-in shower. Enormous walk-in closet with built-in dresser and shelves is just the cherry on top! Every element exudes comfort and craftsmanship. Two bedrooms with ceiling fans on the other side of the home share a hall bath with granite counters and tub/shower. Enjoy relaxing in the large back yard with covered patio, three car garage, and in-ground storm shelter. This exceptional home offers a rare combination of designer finishes, flexible living space, and top-tier location. Experience elevated living in Edmond!
Single-familyProperty Type
2018Year Built
8,607 sq ftLot Size
$180Est. Price/Sq.Ft.
3 car garageParking
Listed by Anya Mashaney• Spaces Real Estate
•405-633-1360 (broker)
•anya@findyourspaces.com (broker)
Bought with Tammy Sturdivan• Elite Realty Team LLC
This beautiful home with over 2000 square feet of living space shows like new! You will love the modern amenities and designer finishes in this spacious new home in Rushbrook! Beyond the foyer is the bright, open living area with corner fireplace and gorgeous flooring. Enjoy entertaining your guests in the large kitchen with breakfast bar overlooking the main living room. The serene master suite features a tray ceiling, dual vanities, soaking tub, tiled walk-in shower and massive walk-in closet. Upper bedroom has dedicated full bath and ample closet, could be used as a bonus room. Enjoy extra storage, three car garage, covered back patio, storm shelter and many more desirable features of this beautiful home. Neighborhood offers community pool! Rushbrook is conveniently located in one of the state’s best schools districts (Washington Irving ES, Heartland MS and Santa Fe HS) and near an abundance of shopping and dining options. Welcome Home!
MLSOK as Distributed by MLS Grid #807354
Jun 20, 2018
Sold
$295,900
$134/sq ft
May 1, 2018
Pending
—
Mar 22, 2018
Price Changed
$299,900
$136/sq ft
Feb 12, 2018
Listed
$295,900
$134/sq ft
+27
This home will absolutely embrace you at every turn! You will love the modern amenities and designer finishes in this spacious new home in Rushbrook! Beyond the foyer is the bright, open living area with corner fireplace and gorgeous flooring. Enjoy entertaining your guests in the large kitchen with breakfast bar overlooking the main living room. The serene master suite features a tray ceiling, dual vanities, soaking tub, tiled walk-in shower and massive walk-in closet. The two downstairs secondary bedrooms share a bathroom with a double vanity and nice sized closets. Upper bedroom has dedicated full bath and ample closet as well. Enjoy extra storage, three car garage, covered back patio and many more desirable features of this beautiful home. Neighborhood offers community pool! Welcome Home!
Year
Property tax
Land + Additions
Assessment*
2025
$4,481 (+5.3%)
$5,692 + $31,553
$37,245
2024
$4,255 (+5.8%)
$5,485 + $29,987
$35,472
2023
$4,021 (+4.1%)
$5,485 + $29,987
$35,472
2022
$3,864 (+1.0%)
$5,376 + $28,407
$33,783
2021
$3,825 (−1.5%)
$7,194 + $24,981
$32,175
2020
$3,882 (−3.5%)
$7,052 + $25,123
$32,175
2019
$4,024 (+3,414.4%)
$6,579 + $25,596
$32,175
2018
$114 (+0.6%)
$6,579 + $26,586
$33,165
2017
$114
$938
Tax history for 18813 Windy Way Rd
Year
Property tax
Land + Additions
Assessment*
2025
$4,481 (+5.3%)
$5,692 + $31,553
$37,245
2024
$4,255 (+5.8%)
$5,485 + $29,987
$35,472
2023
$4,021 (+4.1%)
$5,485 + $29,987
$35,472
2022
$3,864 (+1.0%)
$5,376 + $28,407
$33,783
2021
$3,825 (−1.5%)
$7,194 + $24,981
$32,175
2020
$3,882 (−3.5%)
$7,052 + $25,123
$32,175
2019
$4,024 (+3,414.4%)
$6,579 + $25,596
$32,175
2018
$114 (+0.6%)
$6,579 + $26,586
$33,165
2017
$114
$938
*Taxable value of land and structures on it ("additions") is determined regularly by local assessors and does not affect market price.
Public record
Public record
Zoning
Permits
Beds
4
Baths
3
Stories
1.5
Lot width
—
Lot depth
—
Lot size
8,607 Sq. Ft.
Year renovated
—
Sq. Ft.
2,188
Year built
2018
Style
Single Family Residential
County
Oklahoma County
APN
4712-21-416-1710
Parking Spaces
—
Basement
—
Accessible
—
HOA Dues
—
Garage
—
Features
—
Last updated by owner on Jun 17, 2026.
R-1
Single-Family Residential District
The R-1 District is the most restrictive residential district. The principal use is single-family residential with provisions for related recreational, religious and educational facilities that are normally required to provide the basic elements of a balanced and attractive residential area. Internal stability, attractiveness, order and efficiency are encouraged by providing adequate light, air and open space for dwellings and related facilities, and through consideration of the proper functional relationships of each element.
Permitted uses
Include but are not limited to:
Community / recreation center
Housing-Single unit
Mar 14, 2018 • Final
Plumbing - residential
Work on a sprinkler system.
Fire sprinkler
Oct 24, 2017 • Final
Mechanical - residential
HVAC
Permit history is from public records and may be incomplete or inaccurate. Redfin and its agents make no representations about the property condition or permit status. Buyers should independently verify all information.
Property details
Parking
Parking Information
Parking Features: Concrete
Garage Spaces: 3
Interior
Appliances
Range Type: Builtin
Range Energy: Gas
Oven Type: Builtin
Oven Energy: Electric
Bedroom Information
# of Bedrooms: 4
Bathroom Information
# of Full Baths (Total): 3
Room 1 Information
Room Type: Living Room
Room Description: Built Ins, Fireplace, Living Room, Lower Level
Other Rooms: Bonus,Inside Utility,Optional Living Area
# of Rooms: 8
Fireplace Information
# of Fireplaces: 1
Fireplace Features: Gas Log
Interior Features
In law Plan YN: 1
Interior Features: Window Treatments
Appliances: Dishwasher, Disposal, Microwave, Water Heater
Flooring: Carpet, Tile
Exterior
Building Information
Construction Materials: Brick & Frame, Stone
Roof: Composition
Windows: Double Pane
Exterior Features
Exterior Features: Patio-Covered, Rain Gutters
Fencing: Wood
Property Features
Legal Addition: Rush Brook Sec 2
Storm Shelter: Garage Floor,Yes
Property Build Status: Existing
Farm Information
Livestock YN: 0
Property Information
Property Level: One and one-half
Property Faces: South
Property Type: Residential
Property Sub Type: Single Family Residence
Land Information
Homestead YN: 1
Lot Information
Lot Features: Corner Lot
Lot Size Acres: 0.1976
Special Zoning District YN: 0
Flood Insurance YN: 0
Financial
Tax Information
Tax Amount: 4468.0000
Financial Information
Assumable: No
Loan Type Sold: Conventional
Loan Qualify: Yes
Listing Terms: Cash, Conventional, Sell FHA or VA
Utilities
Utility Information
Utilities: Cable Available, Electricity Available, High Speed Internet, Public
Location
HOA Information
OKC_MandatoryAssociationDuesYN: 1
Association Fee: $400
Association Fee Includes: Common Area Maintenance
School Information
Elementary School: Washington Irving ES
Middle Or Junior High School: Heartland MS
High School: Santa Fe HS
High School District: Edmond
Location Information
Geocode Source: PxPoint
Directions: South of Danforth, east of Western. From Western turn on 191st, Right on Rush Springs, Left 188th, Right on Trailview, Left on 188th Terrace. House on corner, 188th & Windy Way.
Public facts
Beds: 4
Baths: 3.0
Sq. Ft.: 2,188
Stories: 1.5
Lot Size: 8,607 square feet
Style: Single Family Residential
Year Built: 2018
Year Renovated: —
County: Oklahoma County
APN: 4712-21-416-1710
Home facts updated by county records on Jun 17, 2026
Other
Documents & Disclosures
Historical Designation YN: 0
Listing Information
Backup Wanted YN: 1
Coop Sale YN: 1
Conditions Affecting Sale: None
Previous Status: Pending
Previous Change Type: Sold
Occupation Status: Vacant
Occupied: Yes
Mls Status: Sold
Listing Date Information
Days On Market: 14
Listing Price Information
RATIO Current Price By SQFT: 184.81
RATIO Close Price By Original List Price: 0.95882
RATIO Close Price By List Price: 0.95882
Current Price: 407500.00
Home Information
Model Home: No
Mechanical Features: Garage Door Lift,Security System,Smoke Alarm
Roof Year: 2018
Living Area: 2,205
Living Area Source: Builder
Foundation Details: Slab
Builder Name: Foster Signature Homes
Around this home
Schools
Washington Irving Elementary School
Public PreK-5 • Assigned • 0.6mi
8/10
Heartland Middle School
Public 6-8 • Assigned • 1.5mi
7/10
Santa Fe High School
Public 9-12 • Assigned • 1.7mi
9/10
Provided by GreatSchools
Lifestyle
Provided by Walk Score and Local Logic
Climate risks
1/10 Flood Factor
Minimal risk of a flood reaching the building in the next 30 years
3/10 Fire Factor
0.31% chance of being in a wildfire in next 30 years
6/10 Heat Factor
7 days above 108° expected this year, 20 days in 30 years
2/10 Wind Factor
4% chance of strong winds in next 30 years
2/10 Air Factor
2 unhealthy days expected this year, 2 days in 30 years
Provided by First Street
Historical weather
Edmond, OK • 73012
Average low and high temperatures (°F)
49
26
60
34
75
48
76
56
81
60
91
71
93
76
90
72
88
65
82
58
66
44
57
36
Jan
Feb
Mar
Apr
May
Jun
Jul
Aug
Sep
Oct
Nov
Dec
Sun exposure
In this area, properties receive around 10.7 hours in
June and 5.7 hours in December, placing it above the
U.S. average for solar exposure.
10.7 hrs
5.7 hrs
JuneDecember
Provided by Shadowmap
Estimated sale price
$378,000 – $458,000
Reach more buyers when you sell with Redfin. Save up to $3,977 in fees.3 minutes to get started.