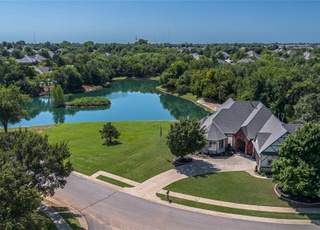
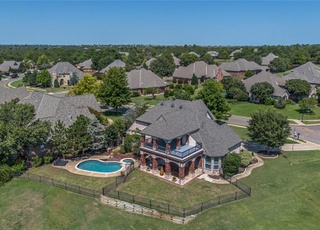
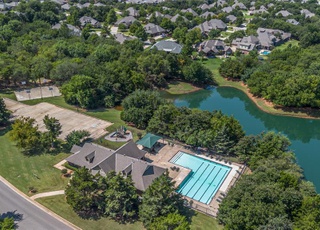
In one of Edmond’s most beloved communities, this Coffee Creek home offers the space, warmth, and a serene setting. Situated on a greenbelt, the backyard offers a peaceful backdrop with nature just beyond. And just around the corner, you’ll find stocked neighborhood ponds, a community pool, basketball courts, playground, community center and trails that lead to Mitch Park. Inside, the home has rich wood tones throughout- from the warm wood floors to the cabinetry and living room built-ins- giving the home timeless character. As you enter the front door, you’ll see a sitting room to your right, that could also be utilized a second study, and you'll see a grand formal dining room to your left. The main living room centers around a traditional stone fireplace with an English cottage feel and it connects to the kitchen that both look out to the beautiful backyard. In the kitchen, you'll notice expansive countertop space, rich cabinetry that go to the ceiling, double ovens, and a gas cooktop - ideal for any home chef. Around the corner, you'll find the primary suite and study. The primary suite offers a door leading to its own patio, and the bathroom has a jetted tub, as well as spacious shower and closet. Upstairs, you’ll find four additional bedrooms and a bonus room, perfect for a game room, media space, additional living area, or 6th bedroom. Two of the upstairs bedrooms share balcony access overlooking the backyard. With five bedrooms, multiple living spaces, and room to spread out, this Coffee Creek home offers everything you’ve been looking for.
Single-familyProperty Type
2002Year Built
0.33 acresLot Size
$143Price/Sq.Ft.
$75/moHOA Dues
3 car garageParking
Listed by Katy McEntire• Keller Williams Realty Elite
Est. $2,658 per month, based on comparable rentals
Sale and tax history for 417 Heritage Green Rd
Sale History
Tax History
Date
Event
Price
MLSOK as Distributed by MLS Grid #1218813
Jun 22, 2026
Sold
$590,000
$143/sq ft
May 25, 2026
Pending
—
Apr 8, 2026
Price Changed
$595,000
$144/sq ft
Mar 12, 2026
Listed
$600,000
$145/sq ft
MLSOK as Distributed by MLS Grid #1002777
May 25, 2022
Sold
$575,000
$139/sq ft
Apr 14, 2022
Pending
—
Apr 7, 2022
Listed
$520,000
$126/sq ft
+31
Notice the elegance as soon as you enter this spacious home with beautifully accented wood flooring in all of the main living spaces. Picture windows looking out over your private backyard allows tons of natural light. 2 down stairs living areas, plus formal dining and executive office w/ plantation shutters & built ins gives you great flexibility. Amazing chef's kitchen w/ walk in pantry, double oven, gas range, above/below cabinet lighting & coffee bar/butler pantry. Master suite enjoys a beautiful domed ceiling, huge whirlpool tub, double vanity & huge walk in closet w/ ample built-ins. Phenomenal back yard space w/ 2 patios, plumbed for gas grill & backs to neighborhood walking path. Amazing living space upstairs w/ 4 bedrooms (2 w/ balcony access) attached to Jack n Jill bathrooms & large bonus (flex 6th bed) w/ full bathroom & closet. Quiet cul de sac lot close to neighborhood pool & ponds.**Under Contingency contract w/ kickout clause. Executed second position contract signed**
MLSOK as Distributed by MLS Grid #928636
Oct 21, 2020
Listing Removed
—
Sep 24, 2020
Listing Removed
—
Sep 18, 2020
Listed
$490,000
$119/sq ft
MLSOK as Distributed by MLS Grid #401937
Nov 13, 2009
Sold
$385,000
$93/sq ft
Aug 18, 2009
Listed
$435,000
$105/sq ft
MLSOK as Distributed by MLS Grid #125105
Dec 19, 2007
Listing Removed
—
Mar 28, 2002
Listed
$418,000
$101/sq ft
MLSOK as Distributed by MLS Grid #238354
Jun 7, 2006
Listing Removed
—
Dec 21, 2005
Listed
$449,900
$109/sq ft
MLSOK as Distributed by MLS Grid #218791
Dec 19, 2005
Listing Removed
—
May 27, 2005
Listed
$460,000
$111/sq ft
MLSOK as Distributed by MLS Grid #147047
Mar 6, 2003
Listing Removed
—
Jan 31, 2003
Listed
$418,000
$101/sq ft
Year
Property tax
Land + Additions
Assessment*
2025
$6,907 (+3.2%)
$9,460 + $56,155
$65,615
2024
$6,694 (+3.0%)
$9,460 + $55,275
$64,735
2023
$6,500 (+32.1%)
$9,460 + $55,275
$64,735
2022
$4,920 (+3.5%)
$9,460 + $53,900
$63,360
2021
$4,752 (+1.8%)
$8,881 + $39,139
$48,020
2020
$4,666 (−0.5%)
$9,456 + $37,166
$46,622
2019
$4,688 (−3.8%)
$10,010 + $35,255
$45,265
2018
$4,875 (+0.4%)
$10,010 + $35,255
$45,265
2017
$4,857 (+3.3%)
$9,891 + $36,901
$46,792
2016
$4,702 (+2.0%)
$9,891 + $36,901
$46,792
2015
$4,609 (+2.7%)
$10,054 + $35,376
$45,430
2014
$4,490
$10,054 + $33,484
$43,538
Public record
Public record
Zoning
Beds
5
Baths
3
Stories
2
Lot width
—
Lot depth
—
Lot size
0.33 Acres
Year renovated
—
Sq. Ft.
3,757
Year built
2002
Style
Single Family Residential
County
Oklahoma County
APN
4654-20-166-1100
Parking Spaces
—
Basement
—
Accessible
—
HOA Dues
—
Garage
—
Features
—
Last updated by owner on Oct 2, 2026.
A
Single-Family Dwelling District
This is the most restrictive residential district. The principal use of land is for single-family dwellings and related recreational, religious and educational facilities normally required to provide the basic elements of a balanced and attractive residential area. These areas are intended to be defined and protected from the encroachment of uses not performing a function necessary to the residential environment. Internal stability, attractiveness, order and efficiency are encouraged by providing for adequate light, air and open space for dwellings and related facilities and through consideration of the proper functional relationship of each element. The minimum lot area for the A district is 6,000 sq ft
Permitted uses
Include but are not limited to:
Housing-Single unit
Educational/school
Library
Park & open space
Property details
Parking
Parking Information
Garage Spaces: 3
Interior
Bedroom Information
# of Bedrooms: 5
Bathroom Information
# of Full Baths (Total): 4
# of Half Baths (Total): 1
Dining Room Information
Dining Areas: 2
Office Information
Study YN: 1
Other Rooms Information
Living Areas: 3
# of Rooms: 0
Fireplace Information
# of Fireplaces: 1
Fireplace Features: Gas Log
Exterior
Building Information
Construction Materials: Brick & Frame
Roof: Composition
Exterior Features
Exterior Features: Balcony, Patio-Covered
Property Features
Legal Addition: Heritage Green I At Coffee Creek
Storm Shelter: Garage Floor
Property Build Status: Existing
Property Information
Property Level: Two
Property Type: Residential
Property Sub Type: Single Family Residence
Land Information
Homestead YN: 1
Lot Information
Lot Features: Cul-De-Sac, Greenbelt
Lot Size Acres: 0.3339
Special Zoning District YN: 0
Financial
Tax Information
Tax Amount: 6906.5900
Financial Information
Assumable: Yes
Loan Type Sold: Conventional
Loan Qualify: Yes
Location
HOA Information
OKC_MandatoryAssociationDuesYN: 1
Association Fee: $895
Association Fee Includes: Greenbelt, Common Area Maintenance, Pool
School Information
Elementary School: John Ross ES
Middle Or Junior High School: Cheyenne MS
High School: North HS
High School District: Edmond
Location Information
Geocode Source: Manual
Directions: From Covell and Kelly, head east on Covell, Turn left (north) onto Shortgrass Road, left onto Heritage Green Rd. Go straight and home is at the end of the street in the cul de sac
Public facts
Beds: 5
Baths: 3.0
Sq. Ft.: 3,757
Stories: 2.0
Lot Size: 0.33 acres
Style: Single Family Residential
Year Built: 2002
Year Renovated: —
County: Oklahoma County
APN: 4654-20-166-1100
Home facts updated by county records on Oct 2, 2026
Other
Documents & Disclosures
Historical Designation YN: 0
Listing Information
Backup Wanted YN: 0
Coop Sale YN: 0
Conditions Affecting Sale: None
Open House Public Count: 0
Open House Count: 0
Active Open House Count: 0
Previous Status: Pending
Previous Change Type: Sold
Occupied: Yes
Mls Status: Sold
Listing Date Information
Days On Market: 73
Listing Price Information
RATIO Current Price By SQFT: 142.72
RATIO Close Price By Original List Price: 0.98333
RATIO Close Price By List Price: 0.99160
Current Price: 590000.00
Home Information
Model Home: Unknown
Living Area: 4,134
Living Area Source: Appraisal
Foundation Details: Slab
Around this home
Schools
John Ross Elementary School
Public PreK-5 • Assigned • 1.1mi
7/10
Cheyenne Middle School
Public 6-8 • Assigned • 0.9mi
9/10
Provided by GreatSchools
Climate risks
1/10 Flood Factor
Minimal risk of a flood reaching the building in the next 30 years
3/10 Fire Factor
0.31% chance of being in a wildfire in next 30 years
5/10 Heat Factor
6 days above 108° expected this year, 17 days in 30 years
2/10 Wind Factor
4% chance of strong winds in next 30 years
2/10 Air Factor
2 unhealthy days expected this year, 2 days in 30 years
Provided by First Street
Historical weather
Edmond, OK • 73003
Average low and high temperatures (°F)
49
26
59
35
74
49
76
56
81
61
90
71
95
76
90
72
86
66
82
58
66
44
57
36
Jan
Feb
Mar
Apr
May
Jun
Jul
Aug
Sep
Oct
Nov
Dec
Sun exposure
92/ 100
Exceptional sunlight
Sunscore
This home receives average direct sun exposure in Edmond. There appears to be minimal shading by surrounding buildings, terrain, and vegetation.
9.7 hrs
6.3 hrs
JuneDecember
Provided by Shadowmap
Estimated sale price
$583,000 – $706,000
Reach more buyers when you sell with Redfin. Plus, you'll save $6,131 in fees.