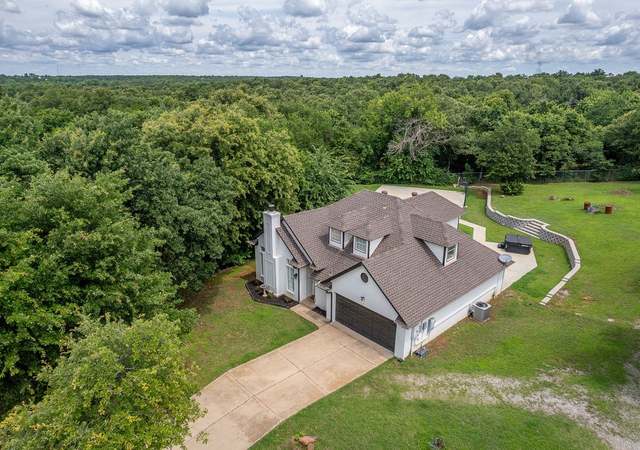
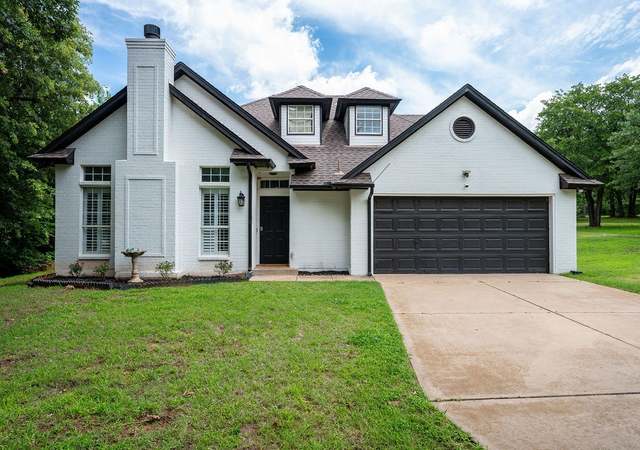
Beautiful wooded lot offering seclusion and convenience in NE Edmond! The home sits on a manicured 1.49 Acre lot. Offers a great split floor plan, 2 dining areas and a 22’ x 28’ living room! Updated appliances, new carpet, fresh paint, and new floors both in master and guest bathrooms the house is ready for it's new owners. Some additional features include storm doors, double pane windows, high impact resistant roof, and a private well with a new 100 gallon pressure tank. From the living room you exit to the open deck, an ideal space for your outdoor living and entertaining. The mature trees throughout the backyard provide just the right amount of shade to cool the summer breeze for coffee in the morning or spending time around the fire pit in the evenings. The property also has a 30’x 30’ insulated metal workshop with electric and 220 service. Convenient access via Waterloo and just 1.5 miles from I-35. Wallpaper in master bath and dining room has been removed since listing!
Single-familyProperty Type
1992Year Built
1.49 acresLot Size
$177Est. Price/Sq.Ft.
2 car garageParking
Listed by Phillip Kitchen• Keller Williams Realty Elite
•405-948-7500 (broker)
•pamsuttles@kw.com (broker)
Bought with Brad Reeser• Keller Williams Central OK
24 X 30 SHOP IS WONDERFUL FOR THE HOBBY/WORKSHOP PERSON, ROOMS ARE LARGE AND WELL LAID OUT. HOME IS IN OUTSTANDING CONDITION WITH WONDERFUL AMENITIES. 6" EXTERIOR WALLS MAKE FOR SUPER UTILITY BILLS. BRICK ENTRY AND UTILITY ROOM FLOORS ARE LOVELY. COUNTRY LIVING AT ITS BEST!
Public Records
May 23, 1995
Sold
$127,000
$64/sq ft
Year
Property tax
Land + Additions
Assessment*
2025
$2,946 (+3.2%)
$4,707 + $24,311
$29,018
2024
$2,854 (+3.9%)
$4,680 + $23,492
$28,172
2023
$2,747 (+2.7%)
$4,680 + $23,492
$28,172
2022
$2,674 (+3.6%)
$3,094 + $24,258
$27,352
2021
$2,581 (+1.9%)
$3,350 + $23,205
$26,555
2020
$2,533 (+2.6%)
$3,792 + $21,990
$25,782
2019
$2,468 (+2.5%)
$3,902 + $21,129
$25,031
2018
$2,408 (+12.9%)
$2,452 + $21,850
$24,302
2017
$2,132 (+0.2%)
$2,340 + $18,763
$21,103
2016
$2,127 (+0.1%)
$2,340 + $18,763
$21,103
2015
$2,124
$2,372 + $18,730
$21,102
2014
$2,122
$2,511 + $18,592
$21,103
Tax history for 6405 Ridgecrest Dr
Year
Property tax
Land + Additions
Assessment*
2025
$2,946 (+3.2%)
$4,707 + $24,311
$29,018
2024
$2,854 (+3.9%)
$4,680 + $23,492
$28,172
2023
$2,747 (+2.7%)
$4,680 + $23,492
$28,172
2022
$2,674 (+3.6%)
$3,094 + $24,258
$27,352
2021
$2,581 (+1.9%)
$3,350 + $23,205
$26,555
2020
$2,533 (+2.6%)
$3,792 + $21,990
$25,782
2019
$2,468 (+2.5%)
$3,902 + $21,129
$25,031
2018
$2,408 (+12.9%)
$2,452 + $21,850
$24,302
2017
$2,132 (+0.2%)
$2,340 + $18,763
$21,103
2016
$2,127 (+0.1%)
$2,340 + $18,763
$21,103
2015
$2,124
$2,372 + $18,730
$21,102
2014
$2,122
$2,511 + $18,592
$21,103
*Taxable value of land and structures on it ("additions") is determined regularly by local assessors and does not affect market price.
Public record
Beds
3
Baths
2
Stories
1
Lot width
—
Lot depth
—
Lot size
1.49 Acres
Year renovated
—
Sq. Ft.
1,987
Year built
1992
Style
Single Family Residential
County
Oklahoma County
APN
4409-19-930-1460
Parking Spaces
—
Basement
—
Accessible
—
HOA Dues
—
Garage
—
Features
—
Last updated by owner on Jun 17, 2026.
Property details
Parking
Parking Information
Parking Features: Concrete, Gravel
Garage Spaces: 2
Interior
Virtual Tour
Appliances
Range: 2W
Range Type: Builtin
Range Energy: Electric
Oven Type: Builtin
Oven Energy: Electric
Bedroom Information
# of Bedrooms: 3
Bathroom Information
# of Full Baths (Total): 2
Room 1 Information
Room Type: Primary Bedroom
Room Description: Ceiling Fan, Full Bath, Shower, Tub
Room 2 Information
Room Type: Kitchen
Room Description: Eating Space,Kitchen
Room 3 Information
Room Type: Dining Room
Room 4 Information
Room Type: Living Room
Room Description: Fireplace,Sitting Area
Room 5 Information
Room Description: Full Bath,Skylight
Room 6 Information
Room Type: Bedroom
Room 7 Information
Room Type: Bedroom
Dining Room Information
Dining Areas: 2
Office Information
Study YN: 0
Other Rooms Information
Living Areas: 1
Other Rooms: Workshop
# of Rooms: 7
Fireplace Information
# of Fireplaces: 1
Fireplace Features: Metal Insert
Heating & Cooling
Heating Information: Central Electric
Cooling Information: Central Electric
Interior Features
In law Plan YN: 1
Appliances: Dishwasher, Disposal, Microwave, Water Heater
Flooring: Brick, Combo, Carpet
Exterior
Building Information
Construction Materials: Brick & Frame
Roof: Heavy Comp
Windows: Double Pane
Exterior Features
Exterior Features: Covered Porch, Fire Pit, Deck-Open, Outbuildings, Workshop
Utilities: Electric, Septic Tank, Private Well Available
Location
HOA Information
OKC_MandatoryAssociationDuesYN: 0
School Information
High School District: Edmond
Location Information
Geocode Source: PxPoint
Directions: From E. Waterloo Rd & I-35 S. Drive E. 1.1 miles and turn S. onto Ridgecrest Dr. continue 0.4 miles to house sitting on the right side of road.
Public facts
Beds: 3
Baths: 2.0
Sq. Ft.: 1,987
Stories: 1.0
Lot Size: 1.49 acres
Style: Single Family Residential
Year Built: 1992
Year Renovated: —
County: Oklahoma County
APN: 4409-19-930-1460
Home facts updated by county records on Jun 17, 2026
Other
Listing Information
Coop Sale YN: 1
Conditions Affecting Sale: None
Previous Status: Pending
Previous Change Type: Sold
Occupied: Yes
Mls Status: Sold
Year Built Type: Existing
Listing Date Information
Days On Market: 42
Listing Price Information
RATIO Current Price By SQFT: 105.69
RATIO Close Price By Original List Price: 0.93333
RATIO Close Price By List Price: 0.95455
Current Price: 210000.00
Home Information
Mechanical Features: Garage Door Lift,Security System
Roof Year: 2011
Living Area: 1,987
Living Area Source: Assessor
Foundation Details: Slab
Around this home
Schools
Redbud Elementary School
Public PreK-5 • Assigned • 2.4mi
9/10
Central Middle School
Public 6-8 • Assigned • 6.7mi
7/10
Provided by GreatSchools
Lifestyle
Provided by Walk Score and Local Logic
Climate risks
1/10 Flood Factor
Minimal risk of a flood reaching the building in the next 30 years
3/10 Fire Factor
0.46% chance of being in a wildfire in next 30 years
5/10 Heat Factor
7 days above 108° expected this year, 18 days in 30 years
2/10 Wind Factor
3% chance of strong winds in next 30 years
2/10 Air Factor
2 unhealthy days expected this year, 2 days in 30 years
Provided by First Street
Historical weather
Edmond, OK • 73034
Average low and high temperatures (°F)
48
26
58
34
73
47
75
55
80
59
89
71
91
74
88
70
86
64
80
57
65
44
56
36
Jan
Feb
Mar
Apr
May
Jun
Jul
Aug
Sep
Oct
Nov
Dec
Sun exposure
In this area, properties receive around 10.6 hours in
June and 5.6 hours in December, placing it above the
U.S. average for solar exposure.
10.6 hrs
5.6 hrs
JuneDecember
Provided by Shadowmap
Estimated sale price
$334,000 – $404,000
Reach more buyers when you sell with Redfin. Save up to $3,510 in fees.3 minutes to get started.