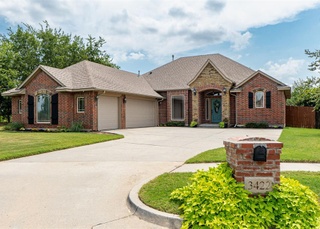

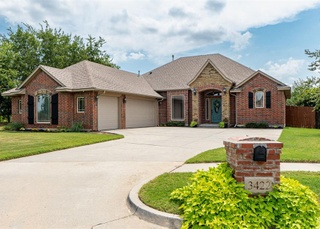
Welcome home to this move-in ready 3-bedroom, 2-bath home tucked away at the end of a cul-de-sac in the Moore School District! Designed with space and functionality in mind, this home offers two living areas, two dining areas, a cozy fireplace, and a desirable 3-car garage. You'll love the fresh new carpet, oversized secondary bedrooms with room for king-size beds, and the walk-up attic that provides easy access to abundant storage. The enclosed patio creates the perfect space to relax or entertain year-round, while the backyard features an above-ground OZ safe room for added peace of mind. Additional upgrades include a Generac whole-home generator, tankless water heater, sprinkler system, and an in-ground storm shelter in the garage. Conveniently located just minutes from I-35, shopping, restaurants, parks, and everyday conveniences, this home offers the space, features, and location you've been looking for. Don't miss your opportunity to make this one yours!
Single-familyProperty Type
2005Year Built
0.38 acresLot Size
$156Price/Sq.Ft.
$28/moHOA Dues
3 car garageParking
Listed by Randy Tarlton• Realty Experts Inc
•405-703-2255 (broker)
Bought with Paul Gordon• Gordon Real Estate Group LLC
Est. $2,237 per month, based on comparable rentals
Sale and tax history for 2816 Land Run Rd
Sale History
Tax History
Date
Event
Price
MLSOK as Distributed by MLS Grid #1241764
Sep 15, 2026
Sold
$400,000
$156/sq ft
Aug 14, 2026
Pending
—
Jul 29, 2026
Listed
$379,000
$148/sq ft
Tricon #2
Jun 27, 2026
Rental Removed
$2,199
$1/sq ft
Jun 25, 2026
Listed for Rent
$2,199
$1/sq ft
RENT. #1
Jun 22, 2022
Price Changed
$2,195
$1/sq ft
MLSOK as Distributed by MLS Grid #965525
Nov 12, 2021
Sold
$340,000
$132/sq ft
Oct 14, 2021
Pending
—
Sep 21, 2021
Relisted
—
Sep 20, 2021
Pending
—
Sep 5, 2021
Price Changed
$330,000
$129/sq ft
Aug 30, 2021
Price Changed
$340,000
$132/sq ft
Aug 27, 2021
Relisted
—
Aug 21, 2021
Pending
—
Aug 2, 2021
Price Changed
$345,000
$134/sq ft
Jul 28, 2021
Price Changed
$350,000
$136/sq ft
Jul 24, 2021
Price Changed
$363,000
$141/sq ft
Jul 7, 2021
Listed
$369,500
$144/sq ft
+27
Updated Photos !! Price Improvement!! Spacious "Single Level" Home, Large Secondary Bedrooms, Yard & Driveway! Neatly Tucked Away In A Quiet Cul-De-Sac. Updates: Above Ground OZ Storm Room (Wheel Chair Accessible) much easier access and easier on your knees/hips, Great Sun Room , Generator added & roof replaced in 2015. You'll be delighted w the space this home has including: 2 large living rooms, 2 dining areas & Large Bedrooms - perfect for gathering together w family & friends. Spacious Kitchen, immaculately maintained w finely crafted vent hood, Kitchenaid dishwasher, Insinkerator, s/s kitchen sink, huge island, & plentiful counter space. You will love the crftmaship of the ornate woodwork throughout! This spacious 3 car garage is very oversized (960 sq ft) & also features a "walk up stairwell to the attic". Addnl Features: Tankless hot water tank, Inground storm shelter in garage, Security Sys, inground sprnklr sys, & mature lndscping. Welcome Home! Earnest Money to be 1%.
MLSOK as Distributed by MLS Grid #297377
Jan 1, 2008
Listing Removed
—
Jul 9, 2007
Listed
$275,000
$107/sq ft
Public Records
Jul 25, 2007
Sold
$263,500
$103/sq ft
Public Records
May 3, 2005
Sold
$37,000
$14/sq ft
Year
Property tax
Land + Additions
Assessment*
2025
$5,426 (+2.6%)
$7,223 + $37,083
$44,306
2024
$5,287 (+4.5%)
$7,223 + $37,083
$44,306
2023
$5,059 (+3.5%)
$7,206 + $36,377
$43,583
2022
$4,890 (+19.4%)
$7,146 + $34,362
$41,508
2021
$4,094 (+3.1%)
$5,544 + $33,987
$39,531
2020
$3,972 (+1.2%)
$5,193 + $28,739
$33,932
2019
$3,923
$5,477 + $27,466
$32,943
2018
$3,924 (−0.5%)
$4,440 + $27,544
$31,984
2017
$3,945 (−0.7%)
$4,440 + $27,544
$31,984
2016
$3,974 (+13.3%)
$4,440 + $27,544
$31,984
2015
$3,506 (+0.7%)
$4,440 + $27,544
$31,984
2014
$3,481 (+0.4%)
$4,440 + $25,880
$30,320
2013
$3,468
$4,440 + $25,880
$30,320
Public record
Public record
Zoning
Beds
3
Baths
3
Stories
1
Lot width
—
Lot depth
—
Lot size
0.38 Acres
Year renovated
2005
Sq. Ft.
2,567
Year built
2005
Style
Single Family Residential
County
Cleveland County
APN
R0137424
Parking Spaces
—
Basement
—
Accessible
—
HOA Dues
—
Garage
—
Features
—
Last updated by owner on Oct 8, 2026.
R1
Single-Family Dwelling District
This is the most restrictive residential district. The principal use of land is for single-family dwellings and related recreational, religious and educational facilities normally required to provide an orderly and attractive residential area. These residential areas are intended to be defined and protected from encroachment of uses which are not appropriate to residential environment. Internal stability, attractiveness, order and efficiency are encouraged by providing for adequate light, air and open space for dwellings and related facilities and through consideration of the proper functional relationship of the different uses.
Permitted uses
Include but are not limited to:
Community / recreation center
Housing-Single unit
Infrastructure
Public service
Library
Property details
Parking
Parking Information
Garage Spaces: 3
Interior
Bedroom Information
# of Bedrooms: 3
Bathroom Information
# of Full Baths (Total): 2
Dining Room Information
Dining Areas: 2
Office Information
Study YN: 0
Other Rooms Information
Living Areas: 2
# of Rooms: 0
Fireplace Information
# of Fireplaces: 1
Fireplace Features: Insert
Heating & Cooling
Heating Information: Natural Gas
Cooling Information: Electric
Exterior
Building Information
Construction Materials: Brick
Roof: Composition
Exterior Features
Exterior Features: None
Property Features
Legal Addition: Prairie View
Storm Shelter: Garage Floor,Above Ground
Property Build Status: Existing
Property Information
Property Level: One
Property Type: Residential
Property Sub Type: Single Family Residence
Land Information
Homestead YN: 0
Lot Information
Lot Features: Cul-De-Sac
Lot Size Acres: 0.38
Special Zoning District YN: 0
Financial
Tax Information
Tax Amount: 5287.0000
Financial Information
Assumable: No
Loan Type Sold: Cash
Loan Qualify: Does Not Apply
Listing Terms: As is Condition
Location
HOA Information
OKC_MandatoryAssociationDuesYN: 1
Association Fee: $340
Association Fee Includes: Common Area Maintenance
School Information
Elementary School: Heritage Trails ES
Middle Or Junior High School: Highland East JHS
High School: Moore HS
High School District: Moore
Location Information
Geocode Source: Manual
Directions: From SW 149th and Sunnylane, South to SE 27th, West to Land Run Road, South to home.
Public facts
Beds: 3
Baths: 3.0
Sq. Ft.: 2,567
Stories: 1.0
Lot Size: 0.38 acres
Style: Single Family Residential
Year Built: 2005
Year Renovated: 2005
County: Cleveland County
APN: R0137424
Home facts updated by county records on Oct 8, 2026
Other
Documents & Disclosures
Historical Designation YN: 0
Listing Information
Backup Wanted YN: 0
Coop Sale YN: 1
Conditions Affecting Sale: Corporate Approval
Previous Status: Pending
Previous Change Type: Sold
Occupied: No
Mls Status: Sold
Listing Date Information
Days On Market: 16
Listing Price Information
RATIO Current Price By SQFT: 155.82
RATIO Close Price By Original List Price: 1.05541
RATIO Close Price By List Price: 1.05541
Current Price: 400000.00
Home Information
Model Home: Unknown
Living Area: 2,567
Living Area Source: Assessor
Foundation Details: Slab
Around this home
Schools
Timber Creek Elementary School
Public PreK-6 • Assigned • 0.4mi
8/10
Highland East Junior High School
Public 7-8 • Assigned • 2.2mi
7/10
Moore High School
Public 9-12 • Assigned • 2.7mi
7/10
Provided by GreatSchools
Climate risks
1/10 Flood Factor
Minimal risk of a flood reaching the building in the next 30 years
4/10 Fire Factor
2% chance of being in a wildfire in next 30 years
6/10 Heat Factor
7 days above 108° expected this year, 19 days in 30 years
3/10 Wind Factor
5% chance of strong winds in next 30 years
2/10 Air Factor
1 unhealthy days expected this year, 2 days in 30 years
Provided by First Street
Historical weather
Moore, OK • 73160
Average low and high temperatures (°F)
48
27
59
35
74
48
75
55
80
60
88
71
94
74
89
71
86
65
81
57
66
45
56
36
Jan
Feb
Mar
Apr
May
Jun
Jul
Aug
Sep
Oct
Nov
Dec
Sun exposure
91/ 100
Exceptional sunlight
Sunscore
This home receives average direct sun exposure in Moore. There appears to be minimal shading by surrounding buildings, terrain, and vegetation.
10.1 hrs
7.1 hrs
JuneDecember
Provided by Shadowmap
Estimated sale price
$355,000 – $429,000
Reach more buyers when you sell with Redfin. Plus, you'll save $3,727 in fees.