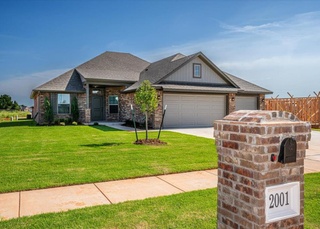
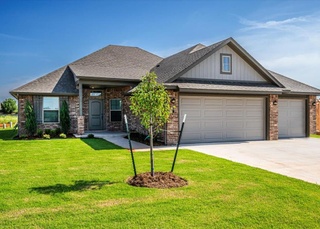
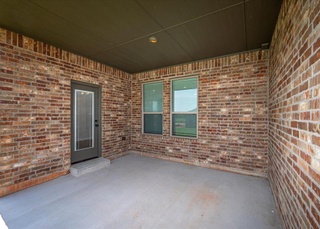
Great four bedroom home with large living area, ceiling fan and gas log fireplace open to kitchen/eating space. Kitchen has raised panel cabinets and quartz counter tops. SS appliance package with gas cooking. Spacious master bedroom with ceiling fan. Bigger master bath with free standing tub and separate tile shower. Walk in closet that is a "must see". There are 2" faux wood blinds included in all of the windows. Six foot wood privacy fence with metal posts around the back of the property. Builder pays up to $8500 towards your closing costs. Buyer to verify schools. Listing Realtor is related to seller. License 141829
As the MLS and public records start to fill up, we'll list the details here.
Public record
Public record
Zoning
Beds
—
Baths
—
Stories
—
Lot width
—
Lot depth
—
Lot size
—
Year renovated
—
Sq. Ft.
—
Year built
—
Style
Single Family Residential
County
Canadian County
APN
2013WCrossbow73065
Parking Spaces
—
Basement
—
Accessible
—
HOA Dues
—
Garage
—
Features
—
Last updated by owner on Jul 2, 2025.
R-1
Single-Family District
The principal use of land in the R-1 district is for single-family dwellings and related recreational, religious and educational facilities normally required to provide the basic elements of a balanced and attractive residential area. These areas are intended to be defined and protected from the encroachment of uses not performing a function appropriate to the residential environment. Internal stability, attractiveness, order and efficiency are encouraged by providing for adequate light, air and open space for dwellings and related facilities, and through consideration of the proper functional relationship of each element.
Permitted uses
Include but are not limited to:
Religious facility
Housing-Group
Housing-Single unit
Public service
Educational/school
Golf related
Park & open space
Property details
Parking
Parking Information
Parking Features: Concrete
Garage Spaces: 3
Interior
Appliances
Range Type: Builtin
Range Energy: Gas
Oven Type: Builtin
Bedroom Information
# of Bedrooms: 4
Bathroom Information
# of Full Baths (Total): 2
Room 1 Information
Room Description: Ceiling Fan, Fireplace
Room 2 Information
Room Type: Kitchen
Room Description: Eating Space,Island,Pantry
Room 3 Information
Room Type: Primary Bedroom
Room Description: Ceiling Fan,Double Vanities,Shower,Tub,Walk In Closet
Directions: From Hwy 152 and Clear Springs Rd in Mustang, go north to West Lodge Way and turn west. Stay to the left and curve around to W Crossbow Way.
Public facts
Beds: —
Baths: —
Sq. Ft.: —
Stories: —
Lot Size: —
Style: Single Family Residential
Year Built: —
Year Renovated: —
County: Canadian County
APN: 2013WCrossbow73065
Home facts updated by county records on Jul 2, 2025
Other
Documents & Disclosures
Historical Designation YN: 0
Listing Information
Certifications: Other
Backup Wanted YN: 0
Coop Sale YN: 1
Conditions Affecting Sale: None
Previous Status: Pending
Previous Change Type: Sold
Occupied: N/A
Mls Status: Sold
Home Warranty YN: Yes
Listing Date Information
Days On Market: 33
Listing Price Information
RATIO Current Price By SQFT: 176.06
RATIO Close Price By Original List Price: 1.00000
RATIO Close Price By List Price: 1.00000
Current Price: 331000.00
Home Information
Model Home: No
Mechanical Features: Garage Door Lift,Security System,Smoke Alarm
Roof Year: 2025
Living Area: 1,880
Living Area Source: Plans
Foundation Details: Slab
Builder Name: TODD COOPER HOMES, INC
Around this home
Schools
Mustang Lakehoma Elementary School
Public PreK-4 • Assigned • 0.6mi
9/10
Mustang Middle School
Public 7-8 • Assigned • 2.2mi
8/10
Provided by GreatSchools
Lifestyle
Provided by Walk Score and Local Logic
Historical weather
Mustang, OK • 73064
Average low and high temperatures (°F)
48
26
58
34
73
47
74
55
80
60
88
70
94
74
89
71
85
65
80
57
65
44
56
36
Jan
Feb
Mar
Apr
May
Jun
Jul
Aug
Sep
Oct
Nov
Dec
Sun exposure
In this area, properties receive around 10.8 hours in
June and 5.7 hours in December, placing it above the
U.S. average for solar exposure.
10.8 hrs
5.7 hrs
JuneDecember
Provided by Shadowmap
Estimated sale price
$317,000 – $384,000
Reach more buyers when you sell with Redfin. Save up to $3,334 in fees.3 minutes to get started.