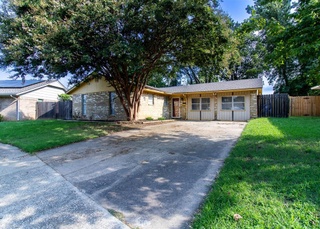
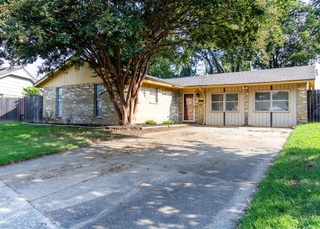
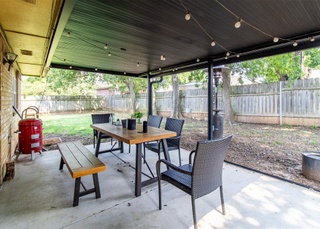
Build your custom home on about 1.83 acres in the sought-after Montecito Ranch community, and this site is ready for you to choose the builder who best fits your vision. This expansive homesite offers privacy, a beautiful natural setting, and the open feel of acreage living while remaining convenient to Norman amenities. The layout of the lot is perfect for a dramatic and beautiful view in the back with unbelievable sunset views. Montecito Ranch is known for thoughtfully designed homes, estate-sized lots, and preservation of the neighborhood’s natural character. Create a residence tailored to your lifestyle, with generous space for exceptional indoor living and outdoor entertaining. Builder and plans are subject to community design-review guidelines, helping maintain a cohesive, high-quality environment throughout the neighborhood. A rare opportunity to secure a premier homesite in one of Norman’s most desirable acreage communities.
Directions: East on Tecumseh, right onto Hollister Trail into the Monticito addition; follow Hollister Trail until Santa Rosa Ct, turn right — 2nd lot on the right
Home design
Residential zoning
Property listed as land (lot)
Construction
No structures (land only)
Utilities
Phone service available
Financial info
Loan qualification available
Current listing price: 150000.00
Other
Homestead status indicated
Mineral rights not included
Fenced: no
Subdivision not allowed (not subdividable)
Easements: none indicated
Mobile homes not allowed
Conditions affecting sale: None
MLS status: Active
Tax amount: 928.00
Electricity and solar
View estimated energy costs and solar savings for this home
It is the intent of this section to encourage developments with a superior built environment brought about through unified development and to provide for the application of design ingenuity in such developments while protecting existing and future surrounding areas in achieving the goals of the comprehensive plan of record. The PUD Planned Unit Development district herein established is intended to provide for greater flexibility in the design of buildings, yards, courts, circulation, and open space than would otherwise be possible through the strict application of other district regulations. In this way, applicants may be awarded certain premiums in return for assurances of overall planning and design quality, or which will be of exceptional community benefit and which are not now required by other regulations. By permitting and encouraging the use of such procedures, the Planning Commission and City Council will be able to make more informed land use decisions and thereby guide development more effectively in the best interest of the health, safety, and welfare of the City. Specifically, the purposes of this section are to encourage: A maximum choice in the types of environment and living units available to the public; Provision of more usable and suitably located open space, recreation areas, or other common facilities than would otherwise be required under conventional land development regulations; Maximum enhancement and minimal disruption of existing natural features and amenities; Comprehensive and innovative planning and design of diversified developments which are consistent with the City's long range plan and remain compatible with surrounding developments; More efficient and economic use of land resulting in smaller networks of utilities and streets, thereby lowering costs; Preparation of more complete and useful information which will enable the Planning Commission and City Council to make more informed decisions on land use. The PUD, Planned Unit Development regulations are designed to provide for small- and large-scale developments incorporating a single type or a variety of residential, commercial, industrial and related uses which are planned and developed as a unit. Such development may consist of individual lots, or it may have common building sites. Private or public common land and open space must be an essential, major element of the development, which is related to, and affects, the long-term value of the homes and other development. A planned unit development shall be a separate entity with a distinct character that respects and harmonizes with surrounding development.
Climate risks
1/10 Flood Factor
Minimal risk of a flood reaching the building in the next 30 years
4/10 Fire Factor
0.93% chance of being in a wildfire in next 30 years
6/10 Heat Factor
7 days above 108° expected this year, 19 days in 30 years
3/10 Wind Factor
5% chance of strong winds in next 30 years
2/10 Air Factor
1 unhealthy days expected this year, 2 days in 30 years
Provided by First Street
Historical weather
Norman, OK • 73071
Average low and high temperatures (°F)
49
27
59
35
73
48
74
56
80
60
88
71
93
74
89
72
86
65
80
58
66
45
57
37
Jan
Feb
Mar
Apr
May
Jun
Jul
Aug
Sep
Oct
Nov
Dec
Sun exposure
69/ 100
Moderate sunlight
Sunscore
There appears to be some shading by surrounding buildings, terrain, and vegetation.
7.2 hrs
4.4 hrs
JuneDecember
Provided by Shadowmap
Redfin Estimate for 3100 Santa Rosa Ct
$131,518
$8,482 under list price of $140K
Nearby comparable homes
The Redfin Estimate uses 6 recent nearby sales, priced between $165K to $297K.