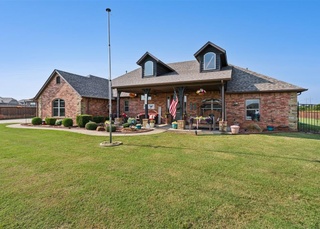
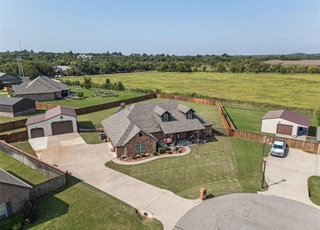
Luxury living just minutes from Norman! Situated on a spacious acre lot, this three year old custom home is just what you have been looking for! An experience from the moment you drive up, with contemporary finishes, a circle drive, separate garages fitting 3 cars, and a grand entryway surrounded by windows. The open concept living room with cathedral ceilings flows into the oversized dining room and immaculate kitchen. Chef’s kitchen features built in stainless steel appliances, a quartz waterfall island with seating, and abundant storage! Truly an entertainer’s dream with the kitchen and living room leading to the incredible backyard, featuring a huge covered patio with a fireplace, a bocce court, air conditioned pool house (16’x24’) connected to the shop (24’x24’), a large composite deck, and new heated saltwater pool with built-in umbrella holders. The primary bedroom in the main home offers an eye-catching ceiling, views of the pool, and private access to the covered patio. The en suite has a beautiful soaker tub, floating vanities with under mount lighting, an Australian shower and a giant walk-in closet with floor-to-ceiling hanging space. Currently designed as a 3 bedroom home with an office. The 3rd bedroom was designed as two separate bedrooms, each with spacious closets, right now it is being used as a large game room however it is built and wired to be able to add a wall, making this a 4 bedroom with an office. All located in the sought after Washington school district. Rest easy knowing that your dream home is "Peace of Mind Certified" with a pre-inspection and transferrable 12 month home warranty. Inspection report available upon request. Don't let this one get away!
*Taxable value of land and structures on it ("additions") is determined regularly by local assessors and does not affect market price.
Public record
Beds
4
Baths
3
Stories
1
Lot width
—
Lot depth
—
Lot size
1.01 Acres
Year renovated
—
Sq. Ft.
3,174
Year built
2020
Style
Single Family Residential
County
McClain County
APN
0ARB-00-001-005-0-000-00
Parking Spaces
—
Basement
—
Accessible
—
HOA Dues
—
Garage
—
Features
—
Last updated by owner on Aug 10, 2026.
Property details
Parking
Parking Information
Garage Spaces: 3
Interior
Virtual Tour
Bedroom Information
# of Bedrooms: 3
Bathroom Information
# of Full Baths (Total): 3
# of Half Baths (Total): 1
Dining Room Information
Dining Areas: 1
Office Information
Study YN: 1
Other Rooms Information
Living Areas: 1
# of Rooms: 0
Fireplace Information
# of Fireplaces: 1
Fireplace Features: Metal Insert
Heating & Cooling
Heating Information: Central Gas
Cooling Information: Central Electric
Exterior
Building Information
Construction Materials: Masonry Vaneer
Roof: Composition
Exterior Features
Exterior Features: Accessory Dwelling Unit, Patio-Covered, Guest Quarters, Workshop
Pool Information
Has Private Pool
Pool Features: Vinyl
Property Features
Legal Addition: Arboretum Add
Storm Shelter: No
Property Build Status: Existing
Property Information
Property Level: One
Property Type: Residential
Property Sub Type: Single Family Residence
Land Information
Homestead YN: 0
Lot Information
Lot Features: Interior Lot
Lot Size Acres: 1.0085
Special Zoning District YN: 0
Financial
Tax Information
Tax Amount: 7380.0000
Financial Information
Assumable: No
Loan Type Sold: Conventional
Loan Qualify: Yes
Listing Terms: Cash, Conventional, Sell FHA or VA
Location
HOA Information
OKC_MandatoryAssociationDuesYN: 1
Association Fee: $600
Association Fee Includes: Maintenance
School Information
Elementary School: Washington ES
Middle Or Junior High School: Washington MS
High School: Washington HS
High School District: Washington
Location Information
Geocode Source: PxPoint
Directions: From I-35 southbound, take exit 104 toward OK-74 S/Goldsby/Washington. Take a slight right onto Main St, left onto Pecan Pl, right onto Walnut Way (Walnut becomes Red Oak). Home is on the right.
Public facts
Beds: 4
Baths: 3.0
Sq. Ft.: 3,174
Stories: 1.0
Lot Size: 1.01 acres
Style: Single Family Residential
Year Built: 2020
Year Renovated: —
County: McClain County
APN: 0ARB-00-001-005-0-000-00
Home facts updated by county records on Aug 10, 2026
Other
Documents & Disclosures
Historical Designation YN: 0
Listing Information
Backup Wanted YN: 0
Coop Sale YN: 1
Conditions Affecting Sale: None
Open House Public Count: 0
Open House Count: 0
Active Open House Count: 0
Previous Status: Pending
Previous Change Type: Sold
Occupied: Yes
Mls Status: Sold
Listing Date Information
On Market Date: Friday, June 23, 2023
Days On Market: 2
Listing Price Information
RATIO Current Price By SQFT: 239.13
RATIO Close Price By Original List Price: 0.98700
RATIO Close Price By List Price: 0.98700
Current Price: 759000.00
Home Information
Model Home: No
Living Area: 3,174
Living Area Source: Assessor
Foundation Details: Slab
Around this home
Schools
Washington Elementary School
Public PreK-5 • Assigned • 5.0mi
8/10
Washington Middle School
Public 6-8 • Assigned • 5.0mi
8/10
Washington High School
Public 9-12 • Assigned • 5.0mi
8/10
Provided by GreatSchools
Lifestyle
Provided by Walk Score and Local Logic
Climate risks
1/10 Flood Factor
Minimal risk of a flood reaching the building in the next 30 years
4/10 Fire Factor
2% chance of being in a wildfire in next 30 years
6/10 Heat Factor
7 days above 108° expected this year, 19 days in 30 years
4/10 Wind Factor
10% chance of strong winds in next 30 years
2/10 Air Factor
1 unhealthy days expected this year, 1 days in 30 years
Provided by First Street
Historical weather
Washington, OK • 73093
Average low and high temperatures (°F)
50
27
60
35
74
48
74
55
80
60
88
71
91
73
89
71
87
64
81
57
67
45
58
37
Jan
Feb
Mar
Apr
May
Jun
Jul
Aug
Sep
Oct
Nov
Dec
Sun exposure
In this area, properties receive around 10.6 hours in
June and 5.7 hours in December, placing it above the
U.S. average for solar exposure.
10.6 hrs
5.7 hrs
JuneDecember
Provided by Shadowmap
Estimated sale price
$739,000 – $894,000
Reach more buyers when you sell with Redfin. Save up to $7,769 in fees.3 minutes to get started.