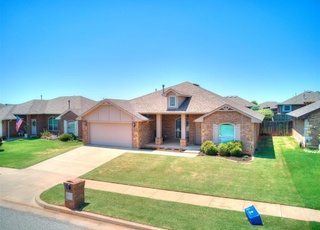
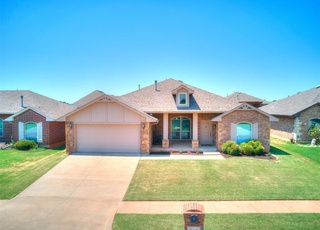
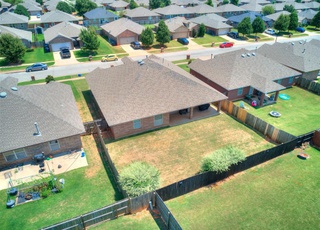
Beautiful Custom, INSIDE AND OUT sets on 2 full lots. Entertain your guests by the Beach Side Pool /Hot Tub, using your full Stainless Steel Kitchen on the Covered Patio. The Trex Fence, Timed Outdoor lighting and surround sound create the most remarkable ambiance for your guests. Plantation Shutters, Formal Dining, Open Floor Plan with tons of storage and space, Lg. Bedrooms, AMENITY LIST IN ATTACHMENTS - MOTIVATED SELLER
Single-familyProperty Type
1999Year Built
$144Est. Price/Sq.Ft.
3 car garageParking
Listed by Kara Bowes• Keller Williams-Yukon
•405-354-4888 (broker)
•melissasharp@kw.com (broker)
Listed by Mary Wittrock• Keller Williams-Yukon
•405-354-4888 (broker)
•melissasharp@kw.com (broker)
Bought with Sherri Lippert• Keller Williams Central OK
Another gorgeous home by Victory Construction! Nice plan w/study/4th bedroom, Oak cabinets, security system, ceramic tile, large utility w/ pantry
Year
Property tax
Land + Additions
Assessment*
2025
$3,671 (+4.3%)
$2,520 + $30,835
$33,355
2024
$3,518 (+5.2%)
$2,520 + $29,863
$32,383
2023
$3,343 (+1.6%)
$2,520 + $28,920
$31,440
2022
$3,291 (+3.5%)
$2,520 + $28,004
$30,524
2021
$3,180 (+2.1%)
$2,520 + $27,115
$29,635
2020
$3,116 (+3.2%)
$2,520 + $26,252
$28,772
2019
$3,019 (+1.2%)
$2,520 + $25,414
$27,934
2018
$2,982 (+4.5%)
$2,520 + $24,601
$27,121
2017
$2,854 (+3.4%)
$2,520 + $23,044
$25,564
2016
$2,760 (+2.5%)
$2,520 + $23,044
$25,564
2015
$2,693 (+3.0%)
$2,520 + $22,299
$24,819
2014
$2,615
$2,520 + $20,875
$23,395
Tax history for 407 Tumbleweed Rd
Year
Property tax
Land + Additions
Assessment*
2025
$3,671 (+4.3%)
$2,520 + $30,835
$33,355
2024
$3,518 (+5.2%)
$2,520 + $29,863
$32,383
2023
$3,343 (+1.6%)
$2,520 + $28,920
$31,440
2022
$3,291 (+3.5%)
$2,520 + $28,004
$30,524
2021
$3,180 (+2.1%)
$2,520 + $27,115
$29,635
2020
$3,116 (+3.2%)
$2,520 + $26,252
$28,772
2019
$3,019 (+1.2%)
$2,520 + $25,414
$27,934
2018
$2,982 (+4.5%)
$2,520 + $24,601
$27,121
2017
$2,854 (+3.4%)
$2,520 + $23,044
$25,564
2016
$2,760 (+2.5%)
$2,520 + $23,044
$25,564
2015
$2,693 (+3.0%)
$2,520 + $22,299
$24,819
2014
$2,615
$2,520 + $20,875
$23,395
*Taxable value of land and structures on it ("additions") is determined regularly by local assessors and does not affect market price.
Public record
Public record
Zoning
Permits
Beds
3
Baths
2
Stories
1
Lot width
—
Lot depth
—
Lot size
1.5 Acres
Year renovated
—
Sq. Ft.
2,827
Year built
1999
Style
Single Family Residential
County
Canadian County
APN
090002870
Parking Spaces
—
Basement
—
Accessible
—
HOA Dues
—
Garage
—
Features
—
Last updated by owner on Aug 10, 2026.
R-2
Medium-Low Density Residential District
The R-2 District is a residential district with restrictions similar to the R-1 District. The purpose of this district is to create and preserve residential areas with a broad range of housing types and densities in proximity to essential support services. The regulations provide incentives for infill housing development consistent with the existing character and density of an area. Provisions are also made for non-residential uses that support residential development.
Permitted uses
Include but are not limited to:
Community / recreation center
Housing-Single unit
Housing-Multiple units
Feb 11, 2025 • Active
Plumbing - residential
Plumbing
Mar 17, 2011 • Final
Plumbing - residential
Plumbing
Permit history is from public records and may be incomplete or inaccurate. Redfin and its agents make no representations about the property condition or permit status. Buyers should independently verify all information.
Property details
Parking
Parking Information
Garage Spaces: 3
Interior
Virtual Tour
Appliances
Range Energy: Gas
Bedroom Information
# of Bedrooms: 3
Bathroom Information
# of Full Baths (Total): 2
Dining Room Information
Dining Areas: 2
Other Rooms Information
Living Areas: 2
Fireplace Information
# of Fireplaces: 1
Fireplace Features: Metal Insert
Heating & Cooling
Heating Information: Central Gas
Cooling Information: Central Electric
Exterior
Building Information
Construction Materials: Brick & Frame
Roof: Heavy Comp
Pool Information
Has Private Pool
Pool Features: Concrete
Property Features
Legal Addition: Weston
Property Build Status: Existing
Farm Information
Livestock YN: 0
Property Information
Property Level: One
Property Type: Residential
Property Sub Type: Single Family Residence
Land Information
Homestead YN: 1
Lot Information
Lot Features: Interior Lot
Flood Insurance YN: 0
Financial
Tax Information
Tax Amount: 2644.0000
Financial Information
Assumable: No
Loan Years Sold: 0
Loan Type Sold: Cash
Loan Qualify: Yes
Sold Loan Amount: 260000
Lender Sold: NA
Interest Rate Sold: NA
Origination Fee: None
Location
School Information
Elementary School: Mustang
High School: Mustang
High School District: Mustang
Location Information
Geocode Source: PxPoint
Map Num: 013
Directions: From Reno and Czech Hall Rd, S. on Czech hall to first left on to SW 3rd street, turn Right onto Tumbleweed 407 on Right.
Public facts
Beds: 3
Baths: 2.0
Sq. Ft.: 2,827
Stories: 1.0
Lot Size: 1.5 acres
Style: Single Family Residential
Year Built: 1999
Year Renovated: —
County: Canadian County
APN: 090002870
Home facts updated by county records on Aug 10, 2026
Other
Listing Information
Coop Sale YN: 1
Previous Status: Pending
Occupied: Yes
Mls Status: Sold
Year Built Type: Existing
Listing Date Information
Days On Market: 171
Listing Price Information
RATIO Current Price By SQFT: 91.97
RATIO Close Price By Original List Price: 0.91873
RATIO Close Price By List Price: 0.96296
Current Price: 260000.00
Home Information
Living Area: 2,827
Living Area Source: Assessor
Foundation Details: Slab
Around this home
Schools
Meadow Brook Intermediate School
Public 5-6 • Assigned • 1.1mi
9/10
Mustang Central Middle School
Public 7-8 • Assigned • 3.1mi
8/10
Provided by GreatSchools
Lifestyle
Provided by Walk Score and Local Logic
Climate risks
1/10 Flood Factor
Minimal risk of a flood reaching the building in the next 30 years
4/10 Fire Factor
2% chance of being in a wildfire in next 30 years
6/10 Heat Factor
7 days above 106° expected this year, 19 days in 30 years
2/10 Wind Factor
2% chance of strong winds in next 30 years
2/10 Air Factor
0 unhealthy days expected this year, 1 days in 30 years
Provided by First Street
Historical weather
Yukon, OK • 73099
Average low and high temperatures (°F)
47
26
58
34
73
47
74
55
80
60
89
70
92
74
89
71
87
65
80
58
65
45
56
36
Jan
Feb
Mar
Apr
May
Jun
Jul
Aug
Sep
Oct
Nov
Dec
Sun exposure
In this area, properties receive around 10.8 hours in
June and 5.7 hours in December, placing it above the
U.S. average for solar exposure.
10.8 hrs
5.7 hrs
JuneDecember
Provided by Shadowmap
Estimated sale price
$388,000 – $470,000
Reach more buyers when you sell with Redfin. Save up to $4,083 in fees.3 minutes to get started.