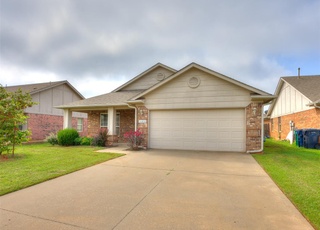
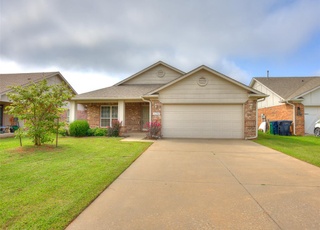
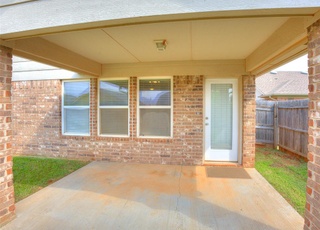
Perfect location, move in ready and tons of updates! Upon entry you are greeted with recently installed vinyl flooring that runs throughout most the home. To the right are two bedrooms separated by a full bathroom. Walking into the living room there is a large dining room (which could also be used as an office) to the left and on into the living room. The living room has nice touches like a built in area for entertainment center/TV and flows perfectly into the kitchen (open floor plan). Kitchen features travertine backsplash, stainless counters and under cabinet lighting. Master suite and closet are spacious; master bath includes dual vanities and large tub. Backyard is an entertainers dream! Covered porch includes motorized retractable screens which effectively turn the patio into a Florida room when down. Patio was also extended and a beautiful pergola added. Nothing behind the house but fields and the fence was replaced in the last 2 years.
Beautiful home with a great open concept! This home is in excellent condition & ready For immediate occupancy. Great size master bedroom, The master bathroom has double vanities , tub & shower, large walk in master closet. This home also features a formal dining room that could also be a study or play room. Open kitchen with sitting bar island, eat in dining area. Living room is large with windows across the back and recessed TV wall. Mud bench area from the garage entry to story shoes and jackets. Separate laundry room. An over sized covered patio. storm shelter in the garage. The Neighborhood Has A Splash Pad, Playground, Pavilion & Walking/Jogging Trail. You'll LOVE This Home!~
Public Records
Sep 27, 2016
Sold
$170,000
$92/sq ft
MLSOK as Distributed by MLS Grid #728783
Sep 15, 2016
Sold
$169,900
$92/sq ft
Aug 18, 2016
Pending
—
Jul 7, 2016
Price Changed
$169,900
$92/sq ft
May 9, 2016
Listed
$172,900
$94/sq ft
+18
Amazing House With a Split Floor Plan Priced To Sell!!! This Home Is In Brand New Condition & Ready For Immediate Occupancy! Large Master Bedroom, Great Size Master Bathroom With a Tub & Shower & Walk-In Closet. This Home Also Features a Formal Dining Room Or a Second Living Room, Mud Bench In Garage Entry, Open Kitchen/Living Room & a Nice Sized Covered Patio!
MLSOK as Distributed by MLS Grid #714011
May 9, 2016
Price Changed
$172,900
$94/sq ft
May 9, 2016
Listing Removed
—
Jan 5, 2016
Listed
$177,500
$97/sq ft
MLSOK as Distributed by MLS Grid #590016
Dec 31, 2015
Listing Removed
—
Sep 24, 2015
Price Changed
$179,900
$98/sq ft
Aug 20, 2015
Price Changed
$182,500
$99/sq ft
Jul 17, 2015
Price Changed
$189,900
$103/sq ft
Jun 8, 2015
Listed
$192,000
$104/sq ft
MLSOK as Distributed by MLS Grid #399919
Sep 2, 2010
Sold
$162,299
$88/sq ft
Jun 28, 2009
Listed
$162,299
$88/sq ft
Year
Property tax
Land + Additions
Assessment*
2025
$3,707 (−5.0%)
$5,400 + $27,102
$32,502
2024
$3,902 (+7.2%)
$5,400 + $26,287
$31,687
2023
$3,641 (+34.7%)
$5,318 + $28,449
$33,767
2022
$2,704 (+3.5%)
$4,020 + $28,139
$32,159
2021
$2,612 (+7.8%)
$4,020 + $20,503
$24,523
2020
$2,422
$4,020 + $19,788
$23,808
2019
$2,420 (−10.6%)
$3,000 + $18,936
$21,936
2018
$2,707 (−2.1%)
$3,000 + $18,936
$21,936
2017
$2,764 (+11.5%)
$3,000 + $20,791
$23,791
2016
$2,478 (+9.7%)
$3,000 + $20,791
$23,791
2015
$2,258 (+1.1%)
$2,967 + $18,418
$21,385
2014
$2,234
$2,880 + $17,250
$20,130
Tax history for 409 Argos Rd
Year
Property tax
Land + Additions
Assessment*
2025
$3,707 (−5.0%)
$5,400 + $27,102
$32,502
2024
$3,902 (+7.2%)
$5,400 + $26,287
$31,687
2023
$3,641 (+34.7%)
$5,318 + $28,449
$33,767
2022
$2,704 (+3.5%)
$4,020 + $28,139
$32,159
2021
$2,612 (+7.8%)
$4,020 + $20,503
$24,523
2020
$2,422
$4,020 + $19,788
$23,808
2019
$2,420 (−10.6%)
$3,000 + $18,936
$21,936
2018
$2,707 (−2.1%)
$3,000 + $18,936
$21,936
2017
$2,764 (+11.5%)
$3,000 + $20,791
$23,791
2016
$2,478 (+9.7%)
$3,000 + $20,791
$23,791
2015
$2,258 (+1.1%)
$2,967 + $18,418
$21,385
2014
$2,234
$2,880 + $17,250
$20,130
*Taxable value of land and structures on it ("additions") is determined regularly by local assessors and does not affect market price.
Public record
Public record
Zoning
Permits
Beds
3
Baths
2
Stories
1
Lot width
—
Lot depth
—
Lot size
6,000 Sq. Ft.
Year renovated
—
Sq. Ft.
1,839
Year built
2010
Style
Single Family Residential
County
Canadian County
APN
090108287
Parking Spaces
—
Basement
—
Accessible
—
HOA Dues
—
Garage
—
Features
—
Last updated by owner on Aug 10, 2026.
R-1
Single-Family Residential District
The R-1 District is the most restrictive residential district. The principal use is single-family residential with provisions for related recreational, religious and educational facilities that are normally required to provide the basic elements of a balanced and attractive residential area. Internal stability, attractiveness, order and efficiency are encouraged by providing adequate light, air and open space for dwellings and related facilities, and through consideration of the proper functional relationships of each element.
Permitted uses
Include but are not limited to:
Community / recreation center
Housing-Single unit
May 28, 2009 • Active
Plumbing - residential
Plumbing
May 22, 2009 • Final
Electrical - residential
Electrical
Permit history is from public records and may be incomplete or inaccurate. Redfin and its agents make no representations about the property condition or permit status. Buyers should independently verify all information.