Listed by SAMANTHA ALLEY • RE/MAX INTEGRITY CORVALLIS BRANCH (Agent: 541-918-5040). Bought with KELLER WILLIAMS PORTLAND CENTRAL.
Off Market May 2025 for $92K
$129,240
3
bd
•
2 ba
•
1,404
sq ft
2151 Three Lks SE #31, Albany, OR 97322
About this home
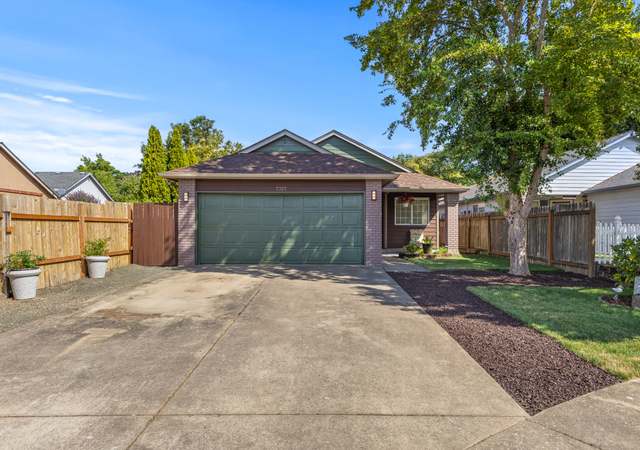
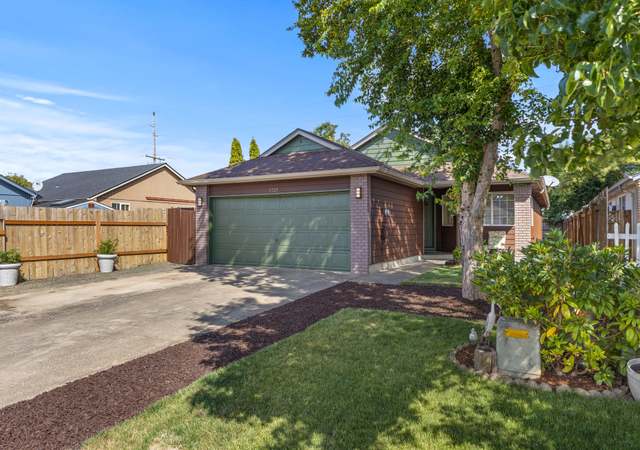
Don’t miss out on your opportunity for affordable housing in one of Albany’s all-ages parks! The interior has been freshly painted & offers a clean slate for your ideas. The kitchen is ready for your finishing touches—roll up your sleeves & create something special. Enjoy a covered deck for outdoor living, a long carport with ample parking, an extra storage shed, & the bonus of being right across the street from the community park. Bring your tools, your vision, and your creativity to make this home yours!
ManufacturedProperty Type
1995Year Built
$92Est. Price/Sq.Ft.
2 car garageParking
Listed by SAMANTHA ALLEY• RE/MAX INTEGRITY CORVALLIS BRANCH
Listed by COREY BARON• RE/MAX INTEGRITY CORVALLIS BRANCH
Contact: Agent: 541-918-5040
Bought with MARK CHARLESWORTH• KELLER WILLIAMS PORTLAND CENTRAL
*Taxable value of land and structures on it ("additions") is determined regularly by local assessors and does not affect market price.
Public record
Public record
Zoning
Beds
3
Baths
2
Stories
1
Lot width
—
Lot depth
—
Lot size
—
Year renovated
—
Sq. Ft.
1,404
Year built
1995
Style
Other
County
Linn County
APN
00825845
Parking Spaces
—
Basement
—
Accessible
—
HOA Dues
—
Garage
—
Features
—
Last updated by owner on Jul 23, 2026.
RS-6.5
Residential Single-Family District
The R-6.5 District is intended primarily for low-density urban residential development that includes single dwelling units, townhouses, and middle housing (duplexes, triplexes, fourplexes, and cottage clusters). The average standard lot size for single-dwelling units and duplexes is 6,500 sq ft.
Property details
Parking
Parking Information
# of Garage Spaces: 2
Carport
Interior
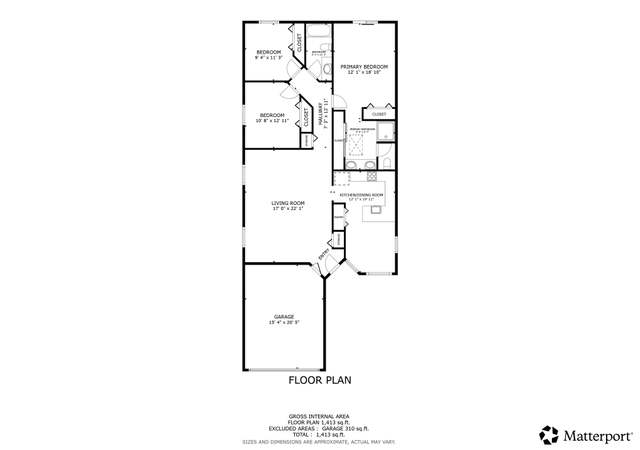
Bedroom Information
Master Bedroom Level: Main
Master Bedroom Dimensions: 12'10x12'10
Bedroom #2 Level: Main
Bedroom #2 Dimensions: 12'5x19'7
Bedroom #3 Level: Main
Bedroom #3 Dimensions: 10'3x10'2
Bathroom Information
# of Bathrooms (Main): 2
Room Levels
Kitchen: Main
Dining Room: Main
Living Room: Main
Family Room: Main
Utility Room: Main
Room Dimensions
Kitchen: 7'6x13
Dining Room: 12x7
Living Room: 16'8x12'8
Family Room: 12'1x11'5
Utility Room: 5x8
Additional Rooms
Dining: Area (Combination)
Appliances
Dishwasher: Yes
Range Type: Electric
Interior Features
Flooring: Vinyl, Laminate
High Speed Communication: Available
Heating & Cooling
Heating: Electric
Exterior
Exterior Features
Fenced: Yes
Foundation: Pier
Landscape: No
Covered Deck
Roof: Shingle
Siding: Composite
Building Information
Outbuildings: Shed
Siding Style: T111
Year Built: 1995
Exterior Color: Yellow
Building #3 Information
Description: Front door
Mobile Home Information
Size: 27x54
Make: Marlette
Park Name: THREE LAKES ESTATE
Adult Park: No
Serial #: H010016ABA&A
Lot Information
Lot Type: Irregular
Property Information
MH Type: Double Wide
Home Warranty: Yes
Park Rent Includes: Garbage
Adult Park: No
Sq. Ft. Source: County
Assessments/Liens
Financial
Tax Information
Tax Amount: $745
Tax Years: 24-25
Tax Account #: 0825845
Utilities
Utility Information
Sewer: City
Water Heater: Electric
Water: Connected, City
Location
Unit #2 Information
# of Bathrooms: 740
School Information
Elem School: Timber Ridge
Elementary School: Timber Ridge
Middle School: Timber Ridge
High School: South Albany
Location Information
Directions: From three Lakes Rd, Turn into park, take first left around the community play area, take the next right and the home will be on the left.
Directions to Property: From three Lakes Rd, Turn into park, take first left around the community play area, take the next right and the home will be on the left.
Public facts
Beds: 3
Baths: 2.0
Sq. Ft.: 1,404
Stories: 1.0
Lot Size: —
Style: Other
Year Built: 1995
Year Renovated: —
County: Linn County
APN: 00825845
Home facts updated by county records on Jul 23, 2026
Other
Miscellaneous Information
Disposal: Yes
Listing Information
Broker Attribution Contact: Agent: 541-918-5040
Status Detail: 0
Inclusions: Microwave
Possession: COE
Information For Agents
Syndicated Remarks: Don’t miss out on your opportunity for affordable housing in one of Albany’s all-ages parks! The interior has been freshly painted & offers a clean slate for your ideas. The kitchen is ready for your finishing touches—roll up your sleeves & create something special. Enjoy a covered deck for outdoor living, a long carport with ample parking, an extra storage shed, & the bonus of being right across the street from the community park. Bring your tools, your vision, and your creativity to make this home yours!
Around this home
Schools
Timber Ridge School
Public 3-8 • Assigned • 1.8mi
8/10
South Albany High School
Public 9-12 • Assigned • 1.7mi
7/10
Provided by GreatSchools
Lifestyle
Provided by Walk Score and Local Logic
Climate risks
1/10 Flood Factor
Minimal risk of a flood reaching the building in the next 30 years
1/10 Fire Factor
Unlikely to be in a wildfire in next 30 years
4/10 Heat Factor
7 days above 92° expected this year, 14 days in 30 years
1/10 Wind Factor
Minimal risk of severe winds over next 30 years
9/10 Air Factor
12 unhealthy days expected this year, 12 days in 30 years
Provided by First Street
Historical weather
Albany, OR • 97322
Average low and high temperatures (°F)
48
34
51
37
58
43
65
44
71
49
78
53
86
58
86
60
78
55
64
47
53
43
50
41
Jan
Feb
Mar
Apr
May
Jun
Jul
Aug
Sep
Oct
Nov
Dec
Sun exposure
Try the sun simulator tool to see how light moves across the property at different times of day and year.
Provided by Shadowmap
Estimated sale price
$123,000 – $149,000
Sell confidently with a local market expert in Albany. 3 minutes to get started.