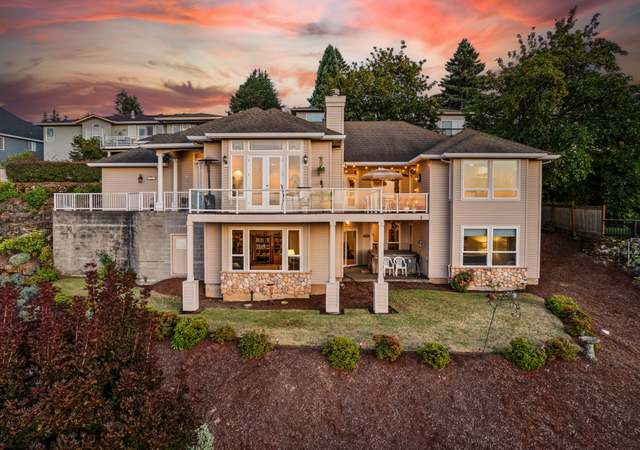
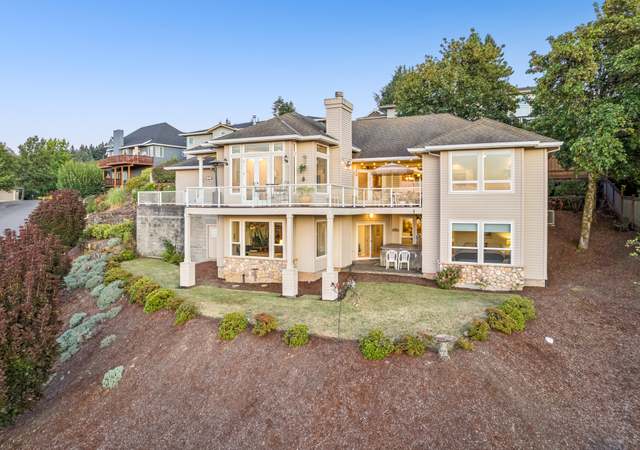
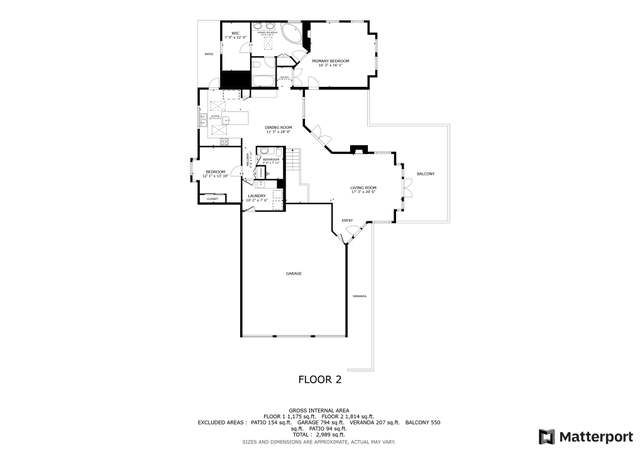
**SELLERS OFFERING 15K CREDIT TOWARDS CLOSING COSTS OR RATE BUY DOWN** Light and bright spacious open floor plan on a large corner lot perfect for gatherings. Bedrooms and bonus area offer privacy and a quiet retreat tucked away to one side of the home away from the living areas. Owner's suite includes an extra space perfect for an office or reading area. Living spaces and a few of the bedrooms have been repainted and carpet throughout home replaced all around 5 years ago. Home features sauna in owner's bath along with soaking tub & shower, quartz counters in kitchen, updated appliances, a true 3 car garage, and a newer 5 year old roof. New 95% efficiency heat pump for upstairs bedrooms installed 2022 in addition to existing HVAC & AC. Established blueberry bushes and fruit trees on north side of home, raised garden beds on southwest side, and plenty of backyard space. Swing set to stay.
Single-familyProperty Type
1995Year Built
0.42 acresLot Size
$249Est. Price/Sq.Ft.
3 car garageParking
Listed by Diane Wu• MORE Realty
Contact: 503-502-0789
Bought with Lisa Bradburn• Premiere Property Group, LLC
SPACIOUS ENTERTAINERS' PERFECTION! Open floor plan with lots of light & treed views. Kitchen w/newly painted white cabinets & Jenn-Air 6-burner gas stove. Vaulted living room w/gas fireplace. Brand new carpet. Large master w/sauna, soaker tub & shower. 2nd bedroom w/private bathroom. Huge corner lot w/3-car garage. Tons of storage! Close to schools, shops & parks. Preview in 3D - CLICK the Virtual Tour Link!
Public Records
Oct 21, 2010
Sold
$560,000
$143/sq ft
Public Records
Mar 30, 2001
Sold
$259,500
$66/sq ft
Public Records
Mar 30, 2001
Sold
$320,000
$82/sq ft
Public Records
Nov 2, 1998
Sold
$259,500
$66/sq ft
Public Records
Mar 29, 1995
Sold
$74,900
$19/sq ft
Year
Property tax
Land + Additions
Assessment*
2025
$12,164 (+4.4%)
2024
$11,656 (+6.5%)
2023
$10,946 (+3.5%)
2022
$10,571 (+3.5%)
2021
$10,213 (+3.1%)
2020
$9,902 (+4.1%)
2019
$9,511 (+2.8%)
2018
$9,251 (+4.5%)
2017
$8,849 (+5.5%)
2016
$8,389 (+6.0%)
2015
$7,913 (+2.2%)
2014
$7,744 (−2.9%)
2013
$7,977 (+12.2%)
2012
$7,107 (+2.8%)
2011
$6,913 (+2.5%)
2010
$6,742 (+2.2%)
2009
$6,596
Tax history for 20201 SW Tremont Way
Year
Property tax
Land + Additions
Assessment*
2025
$12,164 (+4.4%)
2024
$11,656 (+6.5%)
2023
$10,946 (+3.5%)
2022
$10,571 (+3.5%)
2021
$10,213 (+3.1%)
2020
$9,902 (+4.1%)
2019
$9,511 (+2.8%)
2018
$9,251 (+4.5%)
2017
$8,849 (+5.5%)
2016
$8,389 (+6.0%)
2015
$7,913 (+2.2%)
2014
$7,744 (−2.9%)
2013
$7,977 (+12.2%)
2012
$7,107 (+2.8%)
2011
$6,913 (+2.5%)
2010
$6,742 (+2.2%)
2009
$6,596
*Taxable value of land and structures on it ("additions") is determined regularly by local assessors and does not affect market price.
Public record
Beds
5
Baths
4
Stories
—
Lot width
—
Lot depth
—
Lot size
0.42 Acres
Year renovated
2002
Sq. Ft.
3,926
Year built
1995
Style
Single Family Residential
County
Washington County
APN
R2044328
Parking Spaces
—
Basement
—
Accessible
—
HOA Dues
—
Garage
—
Features
—
Last updated by owner on Sep 4, 2026.
Property details
Parking
Parking Information
Parking Features: Driveway, On Street
Parking Total: 3
Garage Information
Garage Type: Attached
Garage Spaces: 3
Has Attached Garage: Yes
Interior
Virtual Tour Information
Has Virtual Tour Unbranded: Yes
Appliances
Appliances: Built-in Oven, Dishwasher, Disposal, Down Draft, Gas Appliances, Island, Pantry, Plumbed For Ice Maker, Quartz, Tile
Hot Water Description: Gas
Interior Features
Interior Features: Ceiling Fan(s), Garage Door Opener, Granite, High Ceilings, Laundry, Quartz, Tile Floor, Wall to Wall Carpet
Fireplace YN: Yes
Fireplaces Total: 1
Fireplace Features: Gas
Basement: Crawl Space
Bathroom Information
Bathrooms Full: 3
Bathrooms Full Upper Level: 3
Bathrooms Partial: 1
Bathrooms Partial Main Level: 1
Bathrooms Total Integer: 4
Bathrooms Total Main Level: 0.1
Bathrooms Total Upper Level: 3
Baths Total: 3.1
Room 4 Information
Area: 121
Description: 4th Bedroom
Features: Ceiling Fan(s)
Features Cont: Closet, Suite, Wall to Wall Carpet
Length: 11
Width: 11
Level: Upper
Room 5 Information
Area: 272
Description: Bonus Room
Features Cont: Wall to Wall Carpet
Length: 17
Width: 16
Level: Upper
Room 7 Information
Area: 156
Description: 2nd Bedroom
Features: Ceiling Fan(s)
Features Cont: Closet, Wall to Wall Carpet
Length: 13
Width: 12
Level: Upper
Room 8 Information
Area: 156
Description: 3rd Bedroom
Features: Ceiling Fan(s)
Features Cont: Closet, Wall to Wall Carpet
Length: 13
Width: 12
Level: Upper
Room 9 Information
Area: 75
Description: Dining Room
Length: 15
Width: 5
Level: Main
Room 10 Information
Area: 483
Description: Family Room
Features: Ceiling Fan(s), Fireplace
Features Cont: High Ceilings
Length: 23
Width: 21
Level: Main
Room 11 Information
Area: 312
Description: Kitchen
Features: Island
Features Cont: Quartz, Tile Floor
Length: 26
Width: 12
Level: Main
Room 12 Information
Area: 460
Description: Living Room
Features: French Doors
Features Cont: Wall to Wall Carpet
Length: 23
Width: 20
Level: Main
Room 13 Information
Area: 180
Description: Primary Bedroom
Features: Ceiling Fan(s)
Features Cont: Suite, Walk in Closet, Wall to Wall Carpet