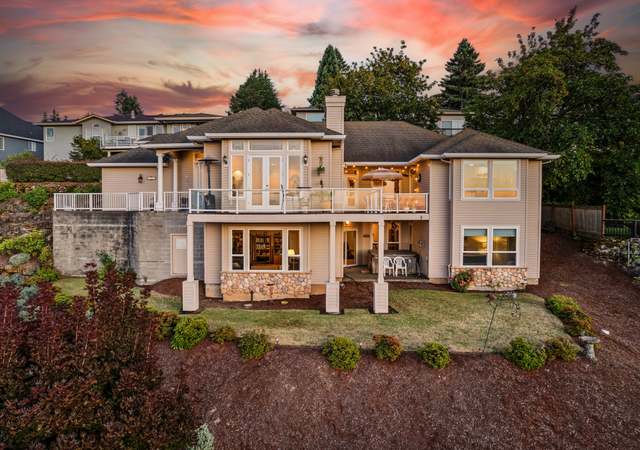
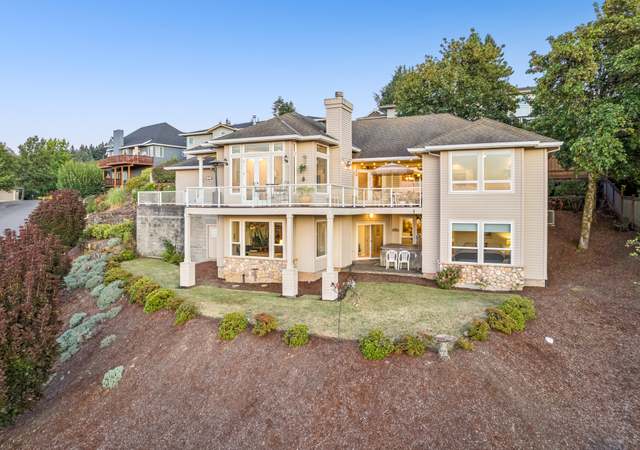
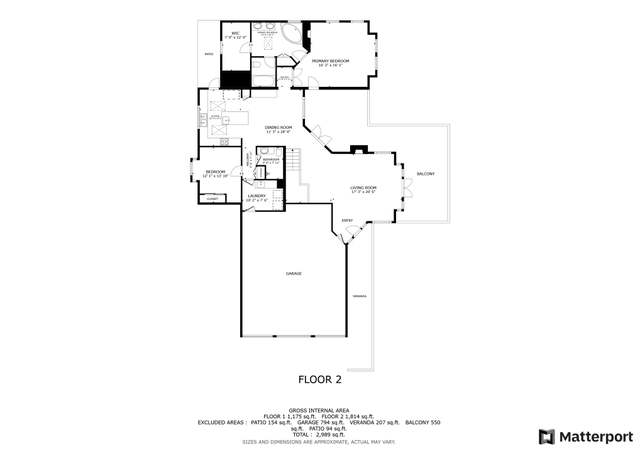
Looking for a close-in paradise? Here it is! This home has been meticulously maintained, is move in ready and sits on more than half an acre. Offering both formal and casual areas, it is perfect for the entertainer. You'll love to cook and gather with friends & family in this renovated true Chef's kitchen offering a gas cooktop island, built-in oven, micro w/convection, two pantries and corner sink with backyard views. Relax in the spacious upper primary with spa-like bath featuring dual sinks, deep soak tub and separate shower . Main level bedroom/office. Spacious lower level features bonus room with durable tile floor. Flow from kitchen & family room out to deck w/retractable awning or lower level bonus to expansive paver patio and incredible backyard featuring apple, pear and cherry trees, strawberries, blueberries, thornless blackberries and garden areas. So many updates, including 50yr Presidential roof & gutters (July 2022)upgraded nylon carpet/pad, tile flooring, bamboo flooring, exterior paint (2022), new retractable deck awning (2022), interior paint (10/2023),hot water heater, sliding doors, lighting, window blinds and patio gazebo (2022). Fabulous location convenient to shopping, coffee, schools, parks & trails, hwy, transit and more! No HOA. ****** OPEN House ****** Sunday 1/7 ****** 1-3pm ******
*Taxable value of land and structures on it ("additions") is determined regularly by local assessors and does not affect market price.
Public record
Beds
4
Baths
4
Stories
—
Lot width
—
Lot depth
—
Lot size
0.59 Acres
Year renovated
2002
Sq. Ft.
3,288
Year built
1997
Style
Single Family Residential
County
Washington County
APN
R393595
Parking Spaces
—
Basement
—
Accessible
—
HOA Dues
—
Garage
—
Features
—
Last updated by owner on Aug 12, 2026.
Property details
Parking
Parking Information
Parking Features: Driveway, Off Street
Parking Total: 2
Garage Information
Garage Type: Attached
Garage Spaces: 2
Has Attached Garage: Yes
Interior
Virtual Tour Information
Has Virtual Tour Unbranded: Yes
Appliances
Appliances: Built-in Oven, Convection Oven, Cook Island, Cooktop, Dishwasher, Disposal, Down Draft, ENERGY STAR Qualified Appliances, Gas Appliances, Granite, Microwave, Pantry, Plumbed For Ice Maker, Stainless Steel Appliance(s), Tile
Hot Water Description: Gas
Interior Features
Has Accessibility: Yes
Accessibility Features: Utility Room On Main
Interior Features: Bamboo Floor, Garage Door Opener, Granite, High Ceilings, High Speed Internet, Laundry, Soaking Tub, Tile Floor, Vaulted Ceiling(s), Vinyl Floor, Wall to Wall Carpet
Fireplace YN: Yes
Fireplaces Total: 1
Fireplace Features: Gas
Window Features: Vinyl Frames
Basement: Daylight, Finished, Unfinished
Bathroom Information
Bathrooms Full: 2
Bathrooms Full Upper Level: 2
Bathrooms Partial: 2
Bathrooms Partial Lower Level: 1
Bathrooms Partial Main Level: 1
Bathrooms Total Integer: 4
Bathrooms Total Lower Level: 0.1
Bathrooms Total Main Level: 0.1
Bathrooms Total Upper Level: 2
Baths Total: 2.2
Room 4 Information
Area: 90
Description: 4th Bedroom
Features Cont: Vaulted Ceiling(s), Wall to Wall Carpet
Length: 10
Width: 9
Level: Main
Room 5 Information
Area: 384
Description: Bonus Room
Features: Patio, Sliding Doors
Features Cont: Tile Floor
Length: 32
Width: 12
Level: Lower
Room 6 Information
Description: Storage
Level: Lower
Room 7 Information
Area: 120
Description: 2nd Bedroom
Features Cont: Wall to Wall Carpet
Length: 12
Width: 10
Level: Upper
Room 8 Information
Area: 108
Description: 3rd Bedroom
Features Cont: Wall to Wall Carpet
Length: 12
Width: 9
Level: Upper
Room 9 Information
Area: 120
Description: Dining Room
Features: Coved, Formal
Features Cont: Wall to Wall Carpet
Length: 12
Width: 10
Level: Main
Room 10 Information
Area: 168
Description: Family Room
Features: Deck, Fireplace, Sliding Doors
Features Cont: Bamboo Floor
Length: 14
Width: 12
Level: Main
Room 11 Information
Area: 144
Description: Kitchen
Features: Cook Island, Dishwasher, Disposal, Down Draft, Gas Appliances, Microwave, Pantry, Updated/Remodeled
Features Cont: Built-in Oven, ENERGY STAR Qualified Appliances, Plumbed For Ice Maker, Tile Floor
Length: 12
Width: 12
Level: Main
Room 12 Information
Area: 225
Description: Living Room
Features: Formal
Features Cont: Vaulted Ceiling(s), Wall to Wall Carpet
Length: 15
Width: 15
Level: Main
Room 13 Information
Area: 192
Description: Primary Bedroom
Features Cont: Double Sinks, Soaking Tub, Walk in Closet, Walk-in Shower, Wall to Wall Carpet