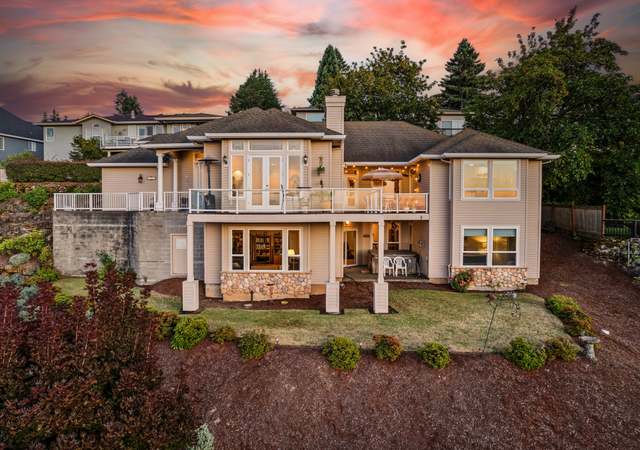
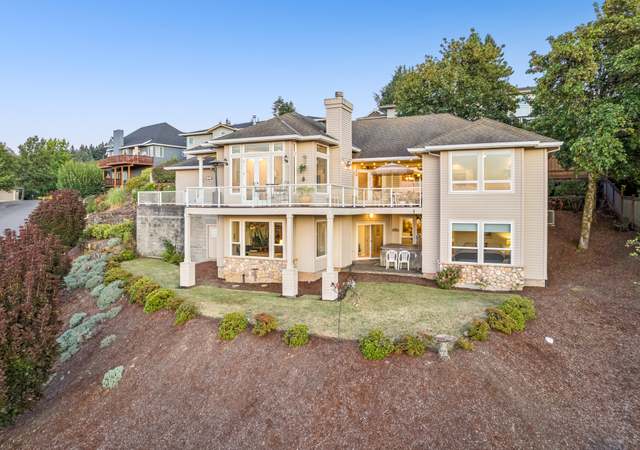
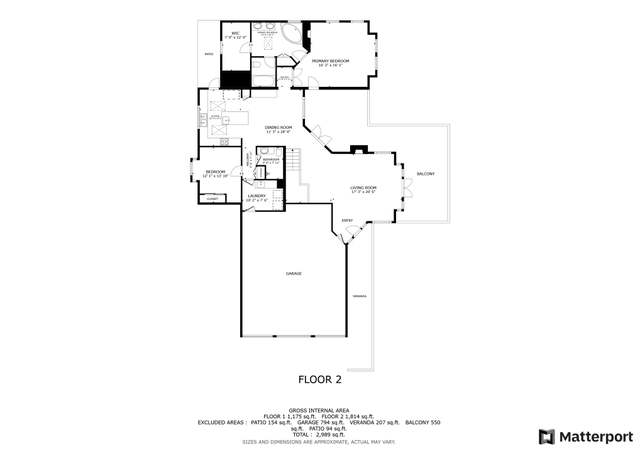
Completely remodeled custom home, large 1-1/4 acre lot in prime location on Cooper Mountain 1/4 mile from the Jenkin's Estate & Cooper Mountain Nature Park. New: Roof, fixtures, appliances, flooring, Simonton high efficiency windows, furnace, water heater, A/C, interior & exterior paint. See attached for a full list of all the upgrades - Too many to list!
Great Investment opportunity to build small subdivision, home currently sits on 1.275 acres that is zoned R6 with maximum 6 units per acre. This is priced to sell fast, please call listing agent for showings since current homeowner is still living there. Buyer to do own do diligence. Appraised for $470,000.
Year
Property tax
Land + Additions
Assessment*
2025
$10,065 (+4.4%)
2024
$9,645 (+6.5%)
2023
$9,057 (+3.3%)
2022
$8,763 (+3.7%)
2021
$8,447 (+3.1%)
2020
$8,193 (+3.4%)
2019
$7,925 (+3.4%)
2018
$7,666 (+3.7%)
2017
$7,390 (−6.1%)
2016
$7,869 (+26.5%)
2015
$6,220 (−0.4%)
2014
$6,247 (+4.0%)
2013
$6,009 (+6.1%)
2012
$5,662 (+0.7%)
2011
$5,622 (+2.6%)
2010
$5,480 (+2.1%)
2009
$5,367
Tax history for 20315 SW Gassner Rd
Year
Property tax
Land + Additions
Assessment*
2025
$10,065 (+4.4%)
2024
$9,645 (+6.5%)
2023
$9,057 (+3.3%)
2022
$8,763 (+3.7%)
2021
$8,447 (+3.1%)
2020
$8,193 (+3.4%)
2019
$7,925 (+3.4%)
2018
$7,666 (+3.7%)
2017
$7,390 (−6.1%)
2016
$7,869 (+26.5%)
2015
$6,220 (−0.4%)
2014
$6,247 (+4.0%)
2013
$6,009 (+6.1%)
2012
$5,662 (+0.7%)
2011
$5,622 (+2.6%)
2010
$5,480 (+2.1%)
2009
$5,367
*Taxable value of land and structures on it ("additions") is determined regularly by local assessors and does not affect market price.
Public record
Beds
3
Baths
3
Stories
—
Lot width
—
Lot depth
—
Lot size
1.17 Acres
Year renovated
2010
Sq. Ft.
3,352
Year built
1980
Style
Single Family Residential
County
Washington County
APN
R1086336
Parking Spaces
—
Basement
—
Accessible
—
HOA Dues
—
Garage
—
Features
—
Last updated by owner on Aug 12, 2026.
Property details
Parking
Parking Information
Parking Features: Driveway
Parking Total: 2
Garage Information
Garage Type: Attached
Garage Spaces: 2
Has Attached Garage: Yes
Interior
Appliances
Appliances: Built-in Oven, Dishwasher, Disposal, Free-Standing Range, Free-Standing Refrigerator, Gas Appliances, Island, Pantry, Quartz
Hot Water Description: Gas
Interior Features
Interior Features: Ceiling Fan(s), Garage Door Opener, Laminate Flooring, Laundry, Soaking Tub, Tile Floor, Wall to Wall Carpet
Fireplace YN: Yes
Fireplaces Total: 3
Fireplace Features: Wood Burning
Basement: Crawl Space, Daylight, Finished
Bathroom Information
Bathrooms Full: 3
Bathrooms Full Lower Level: 1
Bathrooms Full Main Level: 1
Bathrooms Full Upper Level: 1
Bathrooms Total Integer: 3
Bathrooms Total Lower Level: 1
Bathrooms Total Main Level: 1
Bathrooms Total Upper Level: 1
Baths Total: 3
Room 4 Information
Area: 196
Description: 4th Bedroom
Features: Sliding Doors
Features Cont: Wall to Wall Carpet
Length: 14
Width: 14
Level: Lower
Room 5 Information
Area: 408
Description: Bonus Room
Features: Sliding Doors
Features Cont: Wall to Wall Carpet, Wet Bar
Length: 17
Width: 24
Level: Lower
Room 6 Information
Area: 66
Description: Utility Room
Features: Built-in Features
Features Cont: Laminate Flooring
Length: 6
Width: 11
Level: Lower
Room 7 Information
Area: 156
Description: 2nd Bedroom
Features Cont: Wall to Wall Carpet
Length: 12
Width: 13
Level: Upper
Room 8 Information
Area: 55
Description: 3rd Bedroom
Features Cont: Wall to Wall Carpet
Length: 5
Width: 11
Level: Upper
Room 9 Information
Area: 192
Description: Dining Room
Features: Formal
Features Cont: Wall to Wall Carpet
Length: 16
Width: 12
Level: Main
Room 10 Information
Area: 289
Description: Family Room
Features: Fireplace, Formal
Features Cont: Vaulted Ceiling(s)
Length: 17
Width: 17
Level: Main
Room 11 Information
Area: 195
Description: Kitchen
Features: Gourmet Kitchen, Great Room, Island
Length: 15
Width: 13
Level: Main
Room 12 Information
Area: 288
Description: Living Room
Features: Ceiling Fan(s)
Features Cont: Vaulted Ceiling(s), Wall to Wall Carpet
Length: 16
Width: 18
Level: Main
Room 13 Information
Area: 221
Description: Primary Bedroom
Features Cont: Soaking Tub, Suite, Walk in Closet
Length: 17
Width: 13
Level: Main
Room 14 Information
Description: Great Room
Exterior
Exterior Features
Roof: Composition
Exterior Features: Deck, Garden, Yard
Exterior Description: Cedar
Lot Information
Lot Size Square Feet: 54,450
Lot Size Range: 1 to 2.99 Acres
Lot Size Acres: 1.25
Lot Size: 1 to 2.99 Acres
Lot Features: Level
Parcel Number: R1086336
Property Information
Property Type: Residential
Property Sub Type: Single Family Residence
Property Attached YN: No
Property Condition: Updated/Remodeled
Upper Level Area Total: 800
Main Level Area Total: 1,200
Lower Level Area Total: 1,800
View YN: No
Building Information
Year Built: 1980
Building Area Total: 3,800
Building Area Description: Tax Record
Building Area Calculated: 2,000
Financial
Tax Information
Tax Legal Description: ACRES 1.25
Tax Annual Amount: $6,247.71
Utilities
Utility Information
Green Certification YN: No
Fuel Description: Gas
Water Source: Community
Sewer: Septic Tank
Heating & Cooling
Heating YN: Yes
Heating: Forced Air, Wood Stove
Cooling YN: Yes
Cooling: Central Air
Location
School Information
Elementary School: Hazeldale
Middle Or Junior School: Mountain View
High School: Aloha
Location Information
Directions: Left Farmington Rd, Left on Grabhorn, Left on Gassner Rd... House is on the left past the bend.
Unparsed Address: 20315 SW GASSNER RD, Beaverton, OR 97007
Community Information
Senior Community YN: No
Public facts
Beds: 3
Baths: 3.0
Sq. Ft.: 3,352
Stories: —
Lot Size: 1.17 acres
Style: Single Family Residential
Year Built: 1980
Year Renovated: 2010
County: Washington County
APN: R1086336
Home facts updated by county records on Aug 12, 2026
Other
Listing Information
MlsStatus: Sold
Listing Price Information
Price Type: List Price
Around this home
Schools
Hazeldale Elementary School
Public PreK-5 • Assigned • 0.7mi
4/10
Mountain View Middle School
Public 6-8 • Assigned • 2.1mi
3/10
Aloha High School
Public 9-12 • Assigned • 2.0mi
5/10
Provided by GreatSchools
Lifestyle
Provided by Walk Score and Local Logic
Climate risks
1/10 Flood Factor
Minimal risk of a flood reaching the building in the next 30 years
1/10 Fire Factor
Unlikely to be in a wildfire in next 30 years
2/10 Heat Factor
6 days above 91° expected this year, 11 days in 30 years
1/10 Wind Factor
Minimal risk of severe winds over next 30 years
8/10 Air Factor
11 unhealthy days expected this year, 11 days in 30 years
Provided by First Street
Historical weather
Beaverton, OR • 97007
Average low and high temperatures (°F)
48
35
50
37
57
42
66
44
72
49
78
54
85
57
84
60
78
56
64
47
53
43
50
41
Jan
Feb
Mar
Apr
May
Jun
Jul
Aug
Sep
Oct
Nov
Dec
Sun exposure
In this area, properties receive around 9.5 hours in
June and 2 hours in December, placing it below the
U.S. average for solar exposure.
9.5 hrs
2 hrs
JuneDecember
Provided by Shadowmap
Estimated sale price
$943,000 – $1.14M
Reach more buyers when you sell with Redfin. Save up to $9,921 in fees.3 minutes to get started.