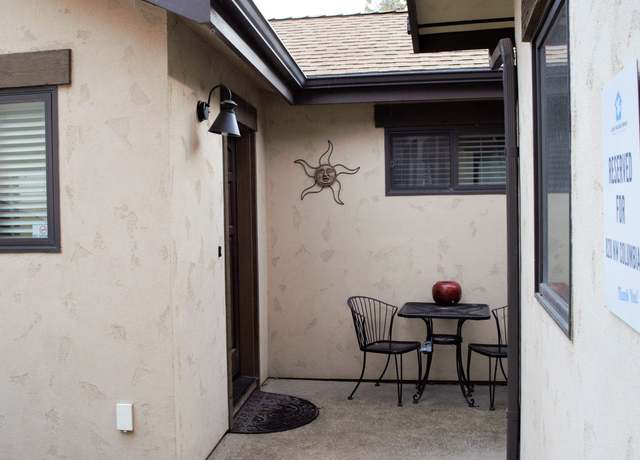
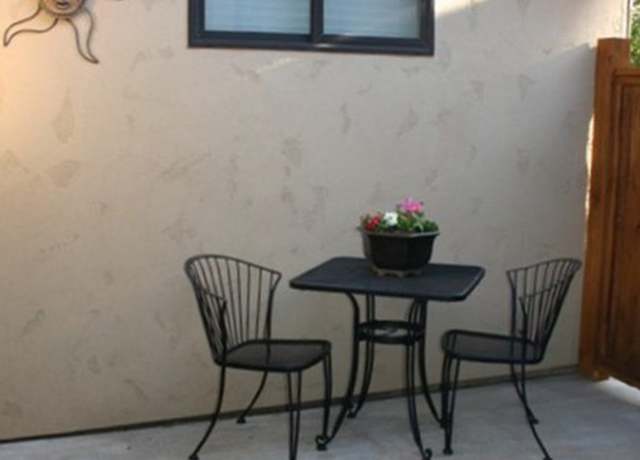
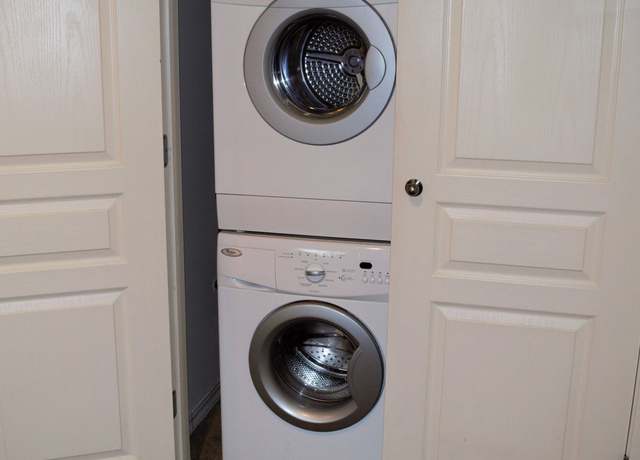
Bring your dog! Sweet home on Bend's Westside close to breweries, eateries, shops and Overturf Park. This home is on a great street and has a great front porch. The living room has a gas fireplace, and the kitchen has a Refrigerator, Dishwasher & a Gas Range. There are 3 Bedrooms and 2 baths, the master has double sinks and a walk-in closet. There is also a laundry/mud room. There is a rear deck and also a large storage shed in the fenced back yard. The attached double garage has alley access. Pet Friendly and Non-Smokers Please! $2795 a month rent and $3300 security deposit. Available for occupancy TODAY! **Tenants are responsible for Electric, Water/Sewer, Gas & Garbage. ** ** 3 years of positive rental history or home ownership, verifiable third-party history is required. ** DIRECTIONS: West on Galveston, (L) NW 14th Street, (R) NW Elgin SCHOOLS: Miller Elementary, Cascade Middle, Summit High
Amenities
In-unit amenities
These amenities may not be available for every unit
View estimated energy costs and solar savings for this home
Internet
View Internet plans and providers available for this home
Provided by Down Payment Resource, RateUpdate.com, EnergySage, and AllConnect
Property details
Interior
Bathroom Information
# of Full Baths: 2
Heating & Cooling
Heating Fuel Type: Gas
Heating Type: Forced Air
Fireplace Information
# of Fireplaces: 1
Fireplace Type: Prefab
Has Fireplace
Exterior
Exterior Information
Physical Condition: Average
Foundation Type: Concrete
Building Type: Single Family
Property Information
Subdivision Name: WEST BEND VILLAGE PH 2
Living Sq. Ft: 1,237
Ground Floor Sq. Ft: 1,237
Building Sq. Ft: 1,797
# of Stories: 1
Stories Type: 1
Legal Description: WEST BEND VILLAGE PHASE 2 LOT 30
Parking & Garage Information
# of Parking Spaces: 2
Parking Type: Attached Garage
Garage/Parking Sq. Ft: 560
Garage / Carport Type: Attached
Lot Information
# of Buildings: 1
Land Sq. Ft: 6,098
Legal Lot Number: 30
Acres: 0.14
Zoning Code: RS
State Use Description: RESID/IMPROVED
Utility Information
Water Service Type: Public
Financial
Assessor Information
Assessment Year: 2025
Public facts
Beds: 3
Baths: 2.0
Sq. Ft.: 1,237
Stories: 1.0
Lot Size: 6,098 square feet
Style: Single Family Residential
Year Built: 1996
Year Renovated: —
County: Deschutes County
APN: 188711
Home facts updated by county records on Aug 13, 2026
Sale and tax history for 1663 NW Elgin Ave
Sale History
Tax History
Date
Event
Price
APPFOLIO #1
Oct 24, 2026
Rental Removed
$2,795
$2/sq ft
Oct 7, 2026
Listed for Rent
$2,795
$2/sq ft
MLSCO #201706720
Sep 18, 2017
Sold
$460,000
$372/sq ft
Aug 3, 2017
Pending
—
Jul 31, 2017
Price Changed
$465,000
$376/sq ft
Jul 13, 2017
Relisted
—
Jul 11, 2017
Pending
—
Jul 7, 2017
Listed
$470,000
$380/sq ft
+12
Great home on Bend's Westside close to parks, breweries, eateries & shops. 90's charm. Fenced backyard with wooden storage shed. Alley access garage.
Public Records
Jul 26, 1996
Sold
$131,000
$106/sq ft
Public Records
Dec 1, 1995
Sold
$29,110
$24/sq ft
Public Records
Oct 1, 1995
Sold
$29,000
$23/sq ft
Year
Property tax
Land + Additions
Assessment*
2025
$4,814 (+7.2%)
2024
$4,493 (+7.9%)
2023
$4,165 (+4.0%)
2022
$4,006 (−0.2%)
2021
$4,012 (+5.4%)
2020
$3,806 (+2.9%)
2019
$3,701 (+2.9%)
2018
$3,596 (+3.0%)
2017
$3,491 (+4.9%)
2016
$3,328 (+2.8%)
2015
$3,236 (+3.0%)
2014
$3,141
Around this home
Schools
Places
Transit
8/10
William E Miller Elementary
Public, K-5 • Assigned • 1.5mi
10/10
Cascade Middle School
Public, 6-8 • Assigned • 1.3mi
10/10
Summit High School
Public, 9-12 • Assigned • 1.2mi
Provided by GreatSchools
About River
West
River West, located between the Deschutes River and NW Newport Avenue, is a residential and outdoor-oriented Bend neighborhood with riverfront trails and a walkable pocket of local shops. The neighborhood’s character concentrates around NW Galveston Avenue near the footbridge to Drake Park, where patios, bike racks, and small storefronts set a steady, social pace. Iconic pillars include The Lot, a food-cart pod with a central firepit, the historic Tower Theatre downtown, and Deschutes Brewery’s original pub nearby. Craftsman bungalows and mid-century homes mix with newer infill, often framed by mature trees and alleyways. River access and the Deschutes River Trail shape daily routines from paddle launches to evening loops. Coffee counters, taprooms, and parks keep the streets active without feeling loud.
Provided by Walk Score and Local Logic
Public facts and zoning for 1663 NW Elgin Ave
Beds
3
Baths
2
Sq. Ft.
1,237
Stories
1
Lot Size
6,098 Sq. Ft.
Style
Single Family Residential
Year Built
1996
Year Renovated
—
County
Deschutes County
APN
188711
Home facts updated by county records on Aug 13, 2026.
Additional resources
Zoning
Working on getting current and accurate zoning information for this home.Learn more
Climate risks
1/10 Flood Factor
Minimal risk of a flood reaching the building in the next 30 years
4/10 Fire Factor
2% chance of being in a wildfire in next 30 years
3/10 Heat Factor
7 days above 90° expected this year, 15 days in 30 years
1/10 Wind Factor
Minimal risk of severe winds over next 30 years
10/10 Air Factor
21 unhealthy days expected this year, 24 days in 30 years
Provided by First Street
Thinking of selling?
Estimated sale price
$782,000 – $947,000
Reach more buyers when you sell with Redfin. Plus, you'll save $8,231 in fees.
All information is deemed reliable but not guaranteed. Redfin and its affiliates may receive compensation if you contact a rental property or sign a lease.
In-unit amenities
These amenities may not be available for every unit