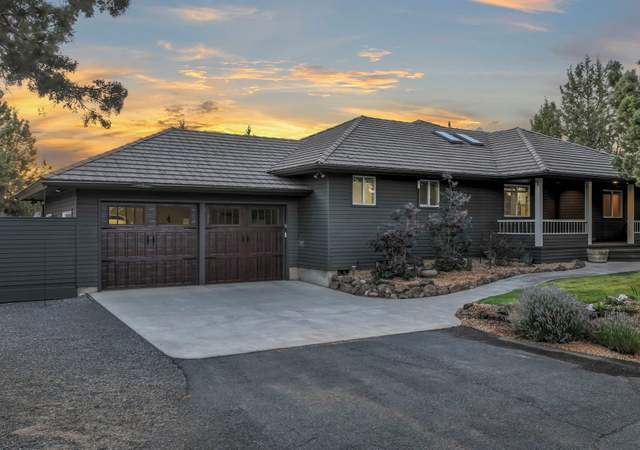
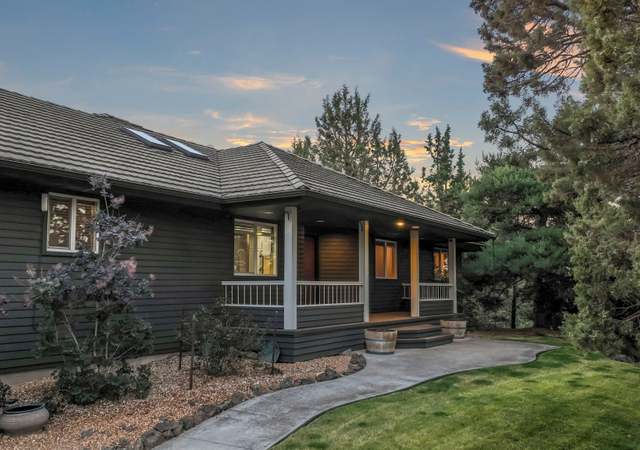
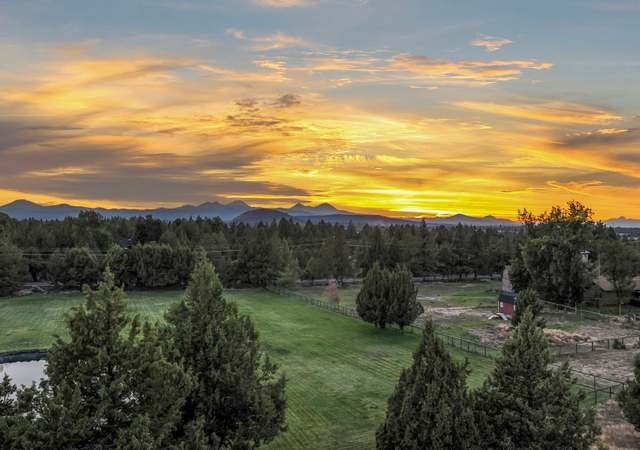
Impeccably maintained private estate on 10 private, park-like acres with 2.9 acres of irrigation rights and mountain views. Hidden from the road by mature trees and natural barriers, yet just minutes to town. Enjoy the expansive wraparound deck with many usable spaces perfect for entertaining. Inside, dramatic beams, vaulted ceilings, a stone hearth with woodstove, and walls of glass fill the home with light. The main level offers four bedrooms and two baths, while the upstairs primary suite includes a sitting room, luxury bath, and oversized closet. A versatile loft/bonus room with deck completes the upper level. Updates include fresh paint, new garage doors, appliances, window treatments, and a fenced garden. Landscaped grounds feature underground irrigation, irrigated pasture with K-Line, rock outcroppings, a pond, chicken coop, and abundant wildlife—making this turnkey property a rare find.
Beautifully updated and impeccably maintained, this lovely farmhouse exudes character and charm! Situated on 10 private, park like acres with 2.78 of irrigation and distant mountain views, this light filled, spacious home home has dramatic beams, stone fireplace area, vaulted ceilings and walls of glass. Kitchen has high quality appliances and antique cabinets, large dining area with sliders to deck, 4 bedrooms and 2 baths on main floor. Upstairs Master Suite has a private sitting room, luxury bath and large closet. Wonderful loft/bonus room upstairs with private deck. A wrap around covered veranda creates many options for outdoor spaces. Detached 3 car garage. Landscaped with mature trees, rock outcroppings, pond and chicken coop. Fabulous location less than 3 miles from Costco! Bring your pickiest buyer- This one is truly magical! Open House Saturday October 9 and Sunday October 10 from 11 to 1 pm both days.
MLSCO #201603999
Sep 19, 2016
Sold
$835,000
$288/sq ft
May 31, 2016
Pending
—
Apr 29, 2016
Listed
$850,000
$293/sq ft
+17
Welcome home! Fantastic SE Bend country retreat is only minutes to St Charles and shopping. Beautiful new hardwood floors on main and master bedroom. Great floor plan with 3 bedrooms and an office on main. Large kitchen and dining area open to an amazing great room with vaulted ceilings and incredible 2 story windows. Master retreat and bonus room/loft upstairs for maximum privacy. Wrap around covered veranda and wonderful outdoor living overlooking a pond and a park like yard.
MLSCO #201503083
Dec 21, 2015
Listing Removed
—
Oct 5, 2015
Price Changed
$785,000
$271/sq ft
Oct 5, 2015
Price Changed
$800,000
$276/sq ft
Oct 5, 2015
Price Changed
$819,000
$282/sq ft
Jul 1, 2015
Price Changed
$800,000
$276/sq ft
Apr 24, 2015
Listed
$849,000
$293/sq ft
MLSCO #2709206
Dec 1, 2007
Listing Removed
—
Jul 6, 2007
Listed
$1,200,000
$414/sq ft
Year
Property tax
Land + Additions
Assessment*
2025
$9,183 (+7.8%)
2024
$8,522 (+6.3%)
2023
$8,020 (+5.2%)
2022
$7,624 (−0.6%)
2021
$7,671 (+5.9%)
2020
$7,242 (+2.9%)
2019
$7,038 (+3.0%)
2018
$6,832 (+2.7%)
2017
$6,652 (+5.3%)
2016
$6,320 (+2.9%)
2015
$6,142 (+3.3%)
2014
$5,945
Tax history for 21936 Bear Creek Rd
Year
Property tax
Land + Additions
Assessment*
2025
$9,183 (+7.8%)
2024
$8,522 (+6.3%)
2023
$8,020 (+5.2%)
2022
$7,624 (−0.6%)
2021
$7,671 (+5.9%)
2020
$7,242 (+2.9%)
2019
$7,038 (+3.0%)
2018
$6,832 (+2.7%)
2017
$6,652 (+5.3%)
2016
$6,320 (+2.9%)
2015
$6,142 (+3.3%)
2014
$5,945
*Taxable value of land and structures on it ("additions") is determined regularly by local assessors and does not affect market price.
Public record
Public record
Permits
Beds
5
Baths
3
Stories
2
Lot width
—
Lot depth
—
Lot size
10 Acres
Year renovated
—
Sq. Ft.
2,900
Year built
1988
Style
Single Family Residential
County
Deschutes County
APN
111688
Parking Spaces
—
Basement
—
Accessible
—
HOA Dues
—
Garage
—
Features
—
Last updated by owner on Aug 13, 2026.
Sep 27, 2013 • Final
Residential electrical
Electrical
Sep 27, 2013 • Final
Residential mechanical
HVAC
Permit history is from public records and may be incomplete or inaccurate. Redfin and its agents make no representations about the property condition or permit status. Buyers should independently verify all information.
Property details
Parking
Parking Information
Has Garage
Garage Spaces: 3
Parking Features: Asphalt, Detached, Driveway, Garage Door Opener, Heated Garage, Workshop in Garage