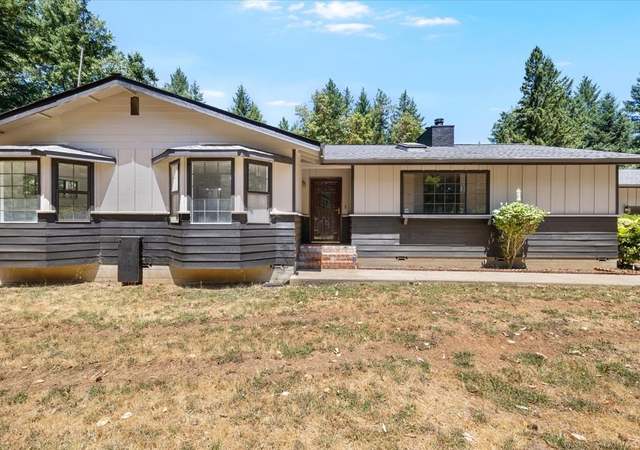
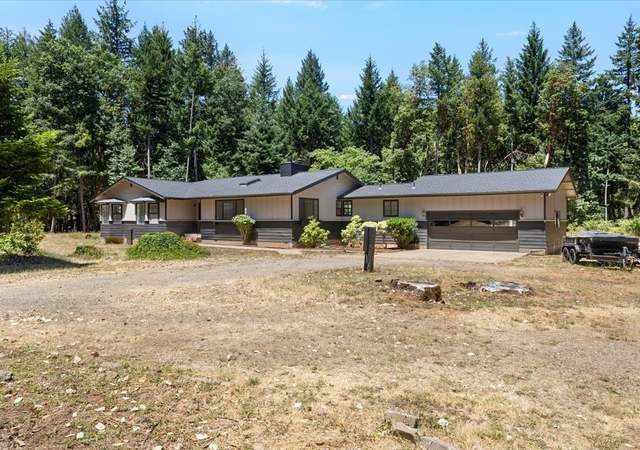
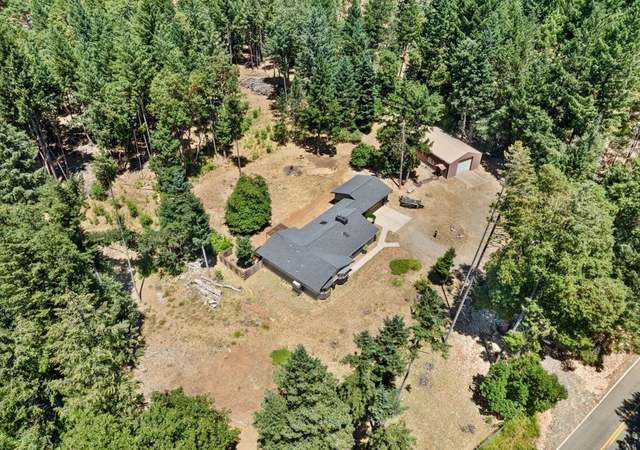
Great potential here on this 5 acre parcel of flat usable land. Bring this beautiful home back to life! Large open floor plan. Sit outside and enjoy the country life on your covered patio.
Single-familyProperty Type
1979Year Built
5.17 acresLot Size
$155Est. Price/Sq.Ft.
2 car garageParking
Listed by Ellie George• Home Quest Realty
Bought with Kale Murray• Illinois Valley Real Estate
Nice 2 story home with large welcoming front porch, detached shed and 2 car attached garage. Home features 2 master bedrooms upstairs each with their own stairway, 2 bedrooms downstairs with large hall bath, open family room and kitchen and a large living room too! New carpeting, fresh interior paint, new toilets, new double ovens and dishwasher, cook top and a new ductless heat system make this home move in ready. Seller offers owner occupied buyers a credit up to $500 for home warranty of buyer choice.
Public Records
Dec 22, 1998
Sold
$130,000
$52/sq ft
Year
Property tax
Land + Additions
Assessment*
2025
$3,439 (+14.5%)
$91,654 + $257,346
$349,000
2024
$3,004 (+14.4%)
$91,654 + $257,346
$349,000
2023
$2,627
$95,857 + $209,833
$305,690
2022
$2,628 (+3.6%)
$96,235 + $200,555
$296,790
2021
$2,536 (−2.3%)
$88,164 + $199,986
$288,150
2020
$2,596 (+2.9%)
$90,474 + $189,286
$279,760
2019
$2,521 (−1.0%)
$88,152 + $183,468
$271,620
2018
$2,547 (+1.4%)
$87,677 + $176,033
$263,710
2017
$2,512 (+15.9%)
$76,838 + $179,192
$256,030
2016
$2,167 (−17.8%)
$66,058 + $182,522
$248,580
2015
$2,637
$68,300 + $173,040
$241,340
Tax history for 918 Garner Rd
Year
Property tax
Land + Additions
Assessment*
2025
$3,439 (+14.5%)
$91,654 + $257,346
$349,000
2024
$3,004 (+14.4%)
$91,654 + $257,346
$349,000
2023
$2,627
$95,857 + $209,833
$305,690
2022
$2,628 (+3.6%)
$96,235 + $200,555
$296,790
2021
$2,536 (−2.3%)
$88,164 + $199,986
$288,150
2020
$2,596 (+2.9%)
$90,474 + $189,286
$279,760
2019
$2,521 (−1.0%)
$88,152 + $183,468
$271,620
2018
$2,547 (+1.4%)
$87,677 + $176,033
$263,710
2017
$2,512 (+15.9%)
$76,838 + $179,192
$256,030
2016
$2,167 (−17.8%)
$66,058 + $182,522
$248,580
2015
$2,637
$68,300 + $173,040
$241,340
*Taxable value of land and structures on it ("additions") is determined regularly by local assessors and does not affect market price.
Public record
Public record
Permits
Beds
4
Baths
3
Stories
2
Lot width
—
Lot depth
—
Lot size
5 Acres
Year renovated
2002
Sq. Ft.
2,522
Year built
1979
Style
Single Family Residential
County
Josephine County
APN
R329008
Parking Spaces
—
Basement
—
Accessible
—
HOA Dues
—
Garage
—
Features
—
Last updated by owner on Jun 12, 2026.
May 30, 2024 • Final
Plumbing - residential
Addition
Remodel
May 30, 2024 • Final
Single family dwelling addition
Addition
Remodel
Permit history is from public records and may be incomplete or inaccurate. Redfin and its agents make no representations about the property condition or permit status. Buyers should independently verify all information.
Property details
Parking
Parking Information
Has Garage
Attached Garage
Garage Spaces: 2
Parking Features: Attached
Interior
Bathroom Information
Bathrooms Total Integer: 3
Bathrooms Total Decimal: 3
Bathrooms Full: 3
Bedroom Information
Bedrooms Total: 4
Heating & Cooling
Has Heating
Cooling: Other
Heating: Electric, Heat Pump, Other
Has Cooling
Interior Features
Flooring: Other
Other Rooms Information
Other
Exterior
Exterior Features
Roof: Built-Up
Building Information
Year Built: 1979
Living Area: 2522.0
Building Area Total: 2522.0
Common Walls: No Common Walls
Levels: Two
Construction Materials: Frame
Accessory Dwelling Unit YN: No
Foundation Details: Concrete Perimeter
Property Information
Property Type: Residential
Property Sub Type: Single Family Residence
Audio Surveillance on Premises YN: No
Video Surveillance on Premises YN: No
Short Term Rental Permit YN: No
Lot Information
Lot Size Sq. Ft.: 225205.2
Lot Size Acres: 5.17
Lot Size Area: 5.17
Lot Features: Level
Lot Size Units: Acres
AdditionalParcelsYN: No
Zoning Description: RR5
Financial
Tax Information
Tax Annual Amount: 2521.0
Tax Year: 2019
FIRPTA YN: No
Lease Information
Rented YN: No
Financing Information
Buyer Financing: Cash
Utilities
Utility Information
Water Source: Well
Sewer: Septic Tank
Public Utilities
Location
School Information
Elementary School: Evergreen Elem
Middle Or Junior School: Lorna Byrne Middle
Community Information
CCR's YN: No
Public facts
Beds: 4
Baths: 3.0
Sq. Ft.: 2,522
Stories: 2.0
Lot Size: 5 acres
Style: Single Family Residential
Year Built: 1979
Year Renovated: 2002
County: Josephine County
APN: R329008
Home facts updated by county records on Jun 12, 2026
Around this home
Schools
Lorna Byrne Middle School
Public 5-8 • Assigned • 4.4mi
7/10
Illinois Valley High School
Public 9-12 • Assigned • 3.9mi
8/10
Provided by GreatSchools
Lifestyle
Provided by Walk Score and Local Logic
Climate risks
1/10 Flood Factor
Minimal risk of a flood reaching the building in the next 30 years
4/10 Fire Factor
3% chance of being in a wildfire in next 30 years
4/10 Heat Factor
7 days above 97° expected this year, 16 days in 30 years
1/10 Wind Factor
Minimal risk of severe winds over next 30 years
10/10 Air Factor
34 unhealthy days expected this year, 36 days in 30 years
Provided by First Street
Historical weather
Cave Junction, OR • 97523
Average low and high temperatures (°F)
49
32
51
36
61
39
65
40
74
46
82
52
90
57
87
55
82
52
66
43
53
39
50
37
Jan
Feb
Mar
Apr
May
Jun
Jul
Aug
Sep
Oct
Nov
Dec
Sun exposure
In this area, properties receive around 10.9 hours in
June and 2.9 hours in December, which is comparable to the
U.S. average for solar exposure.
10.9 hrs
2.9 hrs
JuneDecember
Provided by Shadowmap
Estimated sale price
$371,000 – $449,000
Sell confidently with a local market expert in Cave Junction. 3 minutes to get started.