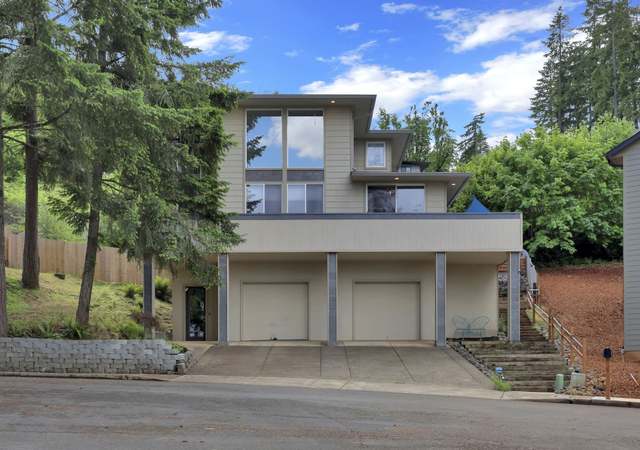
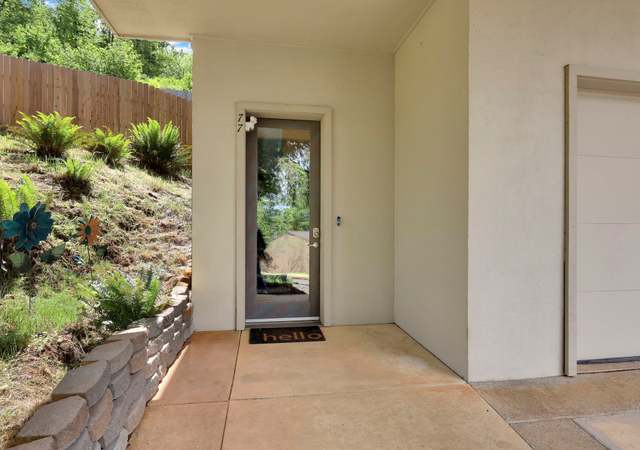
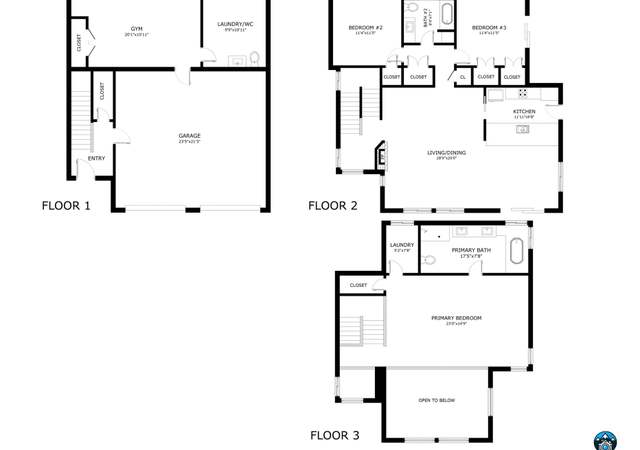
Beautiful custom built NW Contemporary home! This spacious home features open floor plan, chef's kitchen, and huge primary suite. Kitchen features granite countertops, double ovens, gas range, wine cooler and large pantry. Primary suite includes huge attached bath with soaking tub, walk in shower and a closet to die for! Beautifully landscaped yard with a covered patio with sunken hot tub. Conveniently located near downtown and the bike path, but set off the street offering optimal privacy!!
Single-familyProperty Type
2017Year Built
0.32 acresLot Size
$245Est. Price/Sq.Ft.
2 car garageParking
Listed by Erica Seckler• Coldwell Banker Professional Group
Bought with Katie Colter• Windermere RE Lane County
Adrian Gonsalez • Keller Williams Realty Eugene and Springfield
See all
Provided by Redfin
Sale history for 1892 Harvey Rd
Date
Event
Price
RMLS #22567480
Sep 1, 2022
Sold
$585,000
$248/sq ft
Aug 2, 2022
Pending
—
Jul 28, 2022
Price Changed
$589,000
$249/sq ft
Jul 15, 2022
Relisted
—
Jun 20, 2022
Contingent
—
Jun 17, 2022
Relisted
—
Jun 11, 2022
Pending
—
Jun 9, 2022
Listed
$599,000
$254/sq ft
Year
Property tax
Land + Additions
Assessment*
2025
$6,511 (+2.6%)
2024
$6,346 (+2.3%)
2023
$6,206 (−64.2%)
2022
$17,336 (+451.5%)
2021
$3,143 (+2.0%)
2020
$3,082 (+5.7%)
2019
$2,916 (+73.4%)
2018
$1,682 (+267.4%)
2017
$458
Tax history for 1892 Harvey Rd
Year
Property tax
Land + Additions
Assessment*
2025
$6,511 (+2.6%)
2024
$6,346 (+2.3%)
2023
$6,206 (−64.2%)
2022
$17,336 (+451.5%)
2021
$3,143 (+2.0%)
2020
$3,082 (+5.7%)
2019
$2,916 (+73.4%)
2018
$1,682 (+267.4%)
2017
$458
*Taxable value of land and structures on it ("additions") is determined regularly by local assessors and does not affect market price.
Public record
Public record
Permits
Beds
3
Baths
2
Stories
1
Lot width
—
Lot depth
—
Lot size
0.32 Acres
Year renovated
2017
Sq. Ft.
2,405
Year built
2017
Style
Single Family Residential
County
Lane County
APN
1882768
Parking Spaces
—
Basement
—
Accessible
—
HOA Dues
—
Garage
—
Features
—
Last updated by owner on Aug 19, 2026.
May 28, 2024 • Final
Residential mechanical
Install a standalone natural gas home generator. Run a gas line from the meter to the generator and install an automatic transfer switch with one circuit.
Gas
Generator
Permit history is from public records and may be incomplete or inaccurate. Redfin and its agents make no representations about the property condition or permit status. Buyers should independently verify all information.
Property details
Parking
Parking Information
Parking Features: Driveway, Off Street
RV Description: RV Parking
Parking Total: 2
Garage Information
Garage Type: Attached, Oversized
Garage Spaces: 2
Has Attached Garage: Yes
Interior
Appliances
Appliances: Built-in Oven, Built-in Range, Dishwasher, Disposal, Double Oven, Free-Standing Refrigerator, Granite, Island, Pantry, Range Hood, Stainless Steel Appliance(s), Tile
Hot Water Description: Gas, Tankless
Interior Features
Has Accessibility: Yes
Accessibility Features: Garage on Main, Main Floor Bedroom w/Bath, Minimal Steps, One Level, Utility Room On Main
Interior Features: Bamboo Floor, Ceiling Fan(s), Garage Door Opener, Granite, High Ceilings, Laundry, Soaking Tub, Tile Floor, Wall to Wall Carpet
Window Features: Double Pane Windows
Basement: Crawl Space
Bathroom Information
Bathrooms Full: 2
Bathrooms Full Main Level: 2
Bathrooms Total Integer: 2
Bathrooms Total Main Level: 2
Baths Total: 2
Room 4 Information
Area: 110
Description: Office
Features Cont: High Ceilings, Wall to Wall Carpet
Length: 10
Width: 11
Level: Main
Room 5 Information
Area: 60
Description: Laundry
Features Cont: Sink, Tile Floor
Length: 6
Width: 10
Level: Main
Room 7 Information
Area: 156
Description: 2nd Bedroom
Features Cont: High Ceilings, Wall to Wall Carpet
Length: 12
Width: 13
Level: Main
Room 8 Information
Area: 143
Description: 3rd Bedroom
Features Cont: High Ceilings, Wall to Wall Carpet
Length: 11
Width: 13
Level: Main
Room 9 Information
Area: 130
Description: Dining Room
Features: Sliding Doors
Features Cont: Bamboo Floor, High Ceilings
Length: 10
Width: 13
Level: Main
Room 10 Information
Description: Family Room
Room 11 Information
Area: 252
Description: Kitchen
Features: Dishwasher, Disposal, Pantry
Features Cont: Double Oven, Free-Standing Refrigerator, Granite
Length: 14
Width: 18
Level: Main
Room 12 Information
Area: 440
Description: Living Room
Features Cont: Bamboo Floor, High Ceilings
Length: 20
Width: 22
Level: Main
Room 13 Information
Area: 238
Description: Primary Bedroom
Features: Ceiling Fan(s)
Features Cont: Bamboo Floor, High Ceilings, Suite
Length: 17
Width: 14
Level: Main
Room 14 Information
Description: Great Room
Exterior
Exterior Features
Roof: Composition
Exterior Features: Covered Patio, Fenced, Free-Standing Hot Tub, Garden, Gas Hookup, Poultry Coop, Raised Beds, RV Parking, RV/Boat Storage, Sprinkler