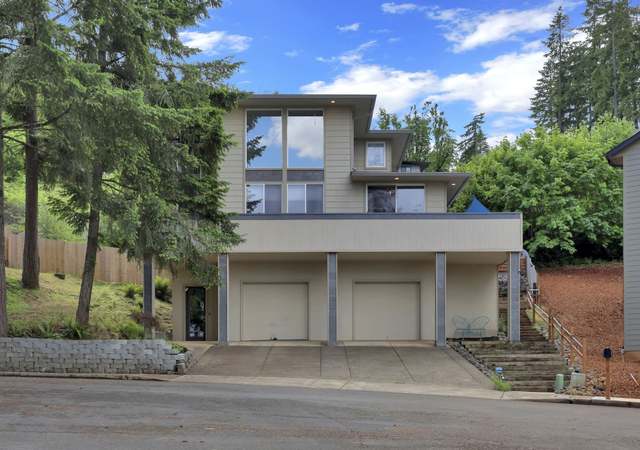
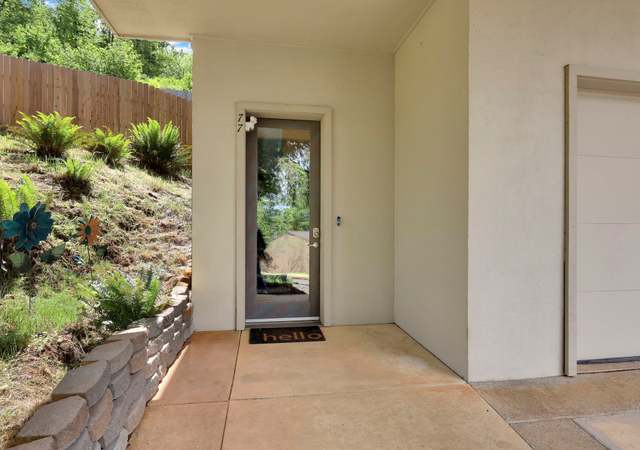
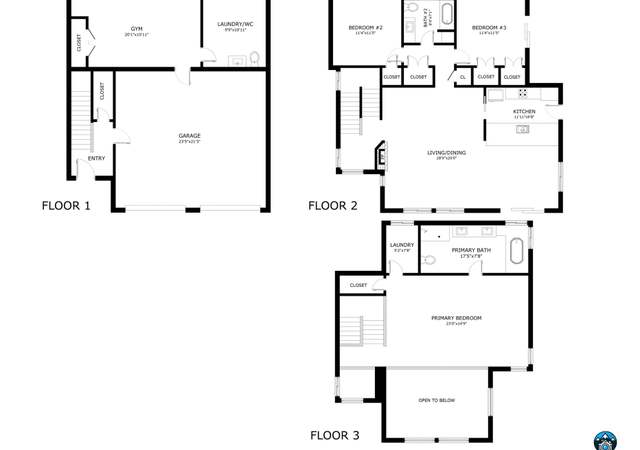
Welcome to 78714 Bryson Sears Road! Discover this stunning custom home, built in 2019, now making its debut on the market. Nestled atop a private gated driveway, this property boasts breathtaking views from every angle, offering a perfect blend of luxury and tranquility. Enjoy the serene quite lifestyle of country living while being just minutes away from downtown Cottage Grove, I-5 access, and more. Set on 22.69 private acres, this home is designed for both relaxation and entertaining. The bright, open-concept floor plan is flooded with natural light, creating a warm and inviting atmosphere. The oversized living room features vaulted ceilings, a cozy gas fireplace, and direct access to a large covered back patio ideal for gatherings or entertaining guests. The kitchen is a chef's delight, equipped with updated stainless steel appliances, leathered granite countertops, custom soft-close cabinets, a generous island, and an expansive pantry for all your storage needs. This home offers three well-sized bedrooms, plus a versatile bonus office or 4th bedroom. The owner’s suite is a private sanctuary, featuring dual walk-in closets, direct access to the back patio, and a luxurious ensuite bathroom complete with a walk-in shower, dual sinks, and ample storage. A dedicated laundry room with a utility sink adds convenience to daily living. The property includes a spacious paved driveway and parking area, providing plenty of room for all your vehicles and toys. Additionally, it features full RV hookups with 50 AMP service, making it perfect for outdoor enthusiasts. This property is truly one of a kind! Showings are by appointment only, so please do not drive by without scheduling an appointment. Contact your favorite broker today to arrange your private tour of this exceptional home!
*Taxable value of land and structures on it ("additions") is determined regularly by local assessors and does not affect market price.
Public record
Public record
Zoning
Permits
Beds
3
Baths
2.5
Stories
1
Lot width
—
Lot depth
—
Lot size
5 Acres
Year renovated
2019
Sq. Ft.
2,572
Year built
2019
Style
Single Family Residential
County
Lane County
APN
1889086
Parking Spaces
—
Basement
—
Accessible
—
HOA Dues
—
Garage
—
Features
—
Last updated by owner on Aug 19, 2026.
F2
Forest Land District
The Forest Land District is intended to carry out the following purposes: To encourage forestry and agriculture as the dominant uses of such lands; To allow non-forest and non-farm uses only upon a finding that such uses will assure the retention of forest lands for forest uses and are consistent with those uses permitted in LC 10.106 and 10.107; To preserve such lands for the production of forest and agricultural products and ensuring that conversion of such lands to non-forest and non-farm uses, when necessary and appropriate, occurs in an orderly and compatible manner; To be used in remote areas of the County not appropriate for more intensive development than permitted by the regulation of this District.; It is County's policy to protect forestry and agricultural operations from conflicting land uses. Nothing in this chapter is intended to interfere with normal forestry or agricultural management or practices that might result in conditions such as noise, dust or smoke, visual impacts or odors for temporary periods of time. Existing or proposed non-forest or non-farm uses i.e., dwellings within the Forest Land District must recognize that the intent of the District is to protect resource management activities and that in the event of conflict between residential uses and normal forestry or agricultural practices, this chapter will be interpreted in favor of resource management practices.
Permitted uses
Include but are not limited to:
Agriculture
Transportation
Nov 5, 2019 • Final
Residential combo
Construct a new single-family home with an attached garage.
Addition
New construction
Nov 4, 2019 • Final
Sanitation installation, repair, alteration
Install a new standard septic system.
Plumbing
Permit history is from public records and may be incomplete or inaccurate. Redfin and its agents make no representations about the property condition or permit status. Buyers should independently verify all information.
Property details
Parking
Parking Information
Parking Features: RV Access/Parking
RV Description: RV Hookup, RV Parking
Parking Total: 2
Garage Information
Garage Type: Attached
Garage Spaces: 2
Has Attached Garage: Yes
Interior
Virtual Tour Information
Virtual Tour Type: 3-D Tour
Has Virtual Tour Unbranded: Yes
Virtual Tour Description: iGuide
Appliances
Appliances: Built-in Oven, Built-in Refrigerator, Dishwasher, Double Oven, ENERGY STAR Qualified Appliances, Free-Standing Gas Range, Free-Standing Refrigerator, Granite, Island, Microwave, Pantry, Plumbed For Ice Maker, Range Hood, Stainless Steel Appliance(s)
Hot Water Description: Electricity
Interior Features
Has Accessibility: Yes
Accessibility Features: Garage on Main, Main Floor Bedroom w/Bath, Minimal Steps, One Level, Walk-in Shower
Interior Features: Garage Door Opener, Granite, High Ceilings, Laundry, Luxury Vinyl Plank, Soaking Tub, Vaulted Ceiling(s), Wall to Wall Carpet, Washer/Dryer