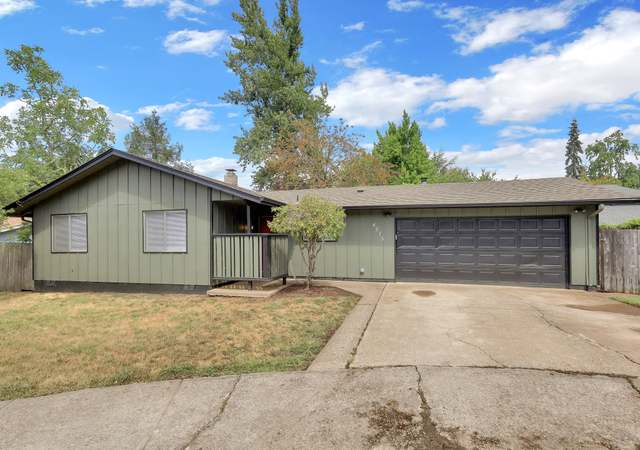
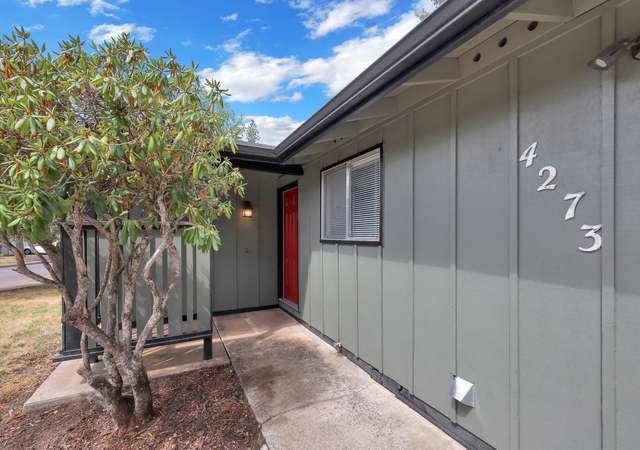
Welcome to your peaceful retreat in the Wild Oaks community in SE Eugene! Nestled among trees, this condo offers comfort, privacy, and a serene, nature-filled setting.Inside, you’ll find a bright and functional layout with spacious living areas ideal for relaxing or entertaining. Large windows invite in natural light while showcasing tranquil forested views. The kitchen provides ample storage and workspace, flowing easily into the dining and living areas for everyday convenience.Step outside to your private deck—perfect for morning coffee, grilling, or unwinding in the peaceful surroundings.Additional features include access to a shared garage and low-maintenance living with HOA-covered water and trash. Wild Oaks residents enjoy beautifully landscaped, park-like grounds along with amenities such as an outdoor pool, clubhouse, and sauna.Tucked away in a quiet setting yet conveniently located near shopping, dining, parks, and trails, this condo offers the best of both tranquility and accessibility. Don’t miss the opportunity to make this Wild Oaks home your own!
CondoProperty Type
1975Year Built
$271Price/Sq.Ft.
$515/moHOA Dues
1 car garageParking
Listed by Stephanie Tegge• Keller Williams Realty Eugene and Springfield
The purpose of the R-1 Low-Density Residential zone is to implement the comprehensive plan by providing areas for low-density residential use. The R-1 zone is designed for single-unit dwellings with some allowance for other types of dwellings and middle housing and is also intended to provide a limited range of non-residential uses that can enhance the quality of low-density residential areas.
Accessibility Features: Main Floor Bedroom w/Bath, Natural Lighting
Interior Features: High Ceilings, Washer/Dryer
Fireplace YN: Yes
Fireplaces Total: 1
Fireplace Features: Wood Burning
Bathroom Information
Bathrooms Full: 2
Bathrooms Full Main Level: 1
Bathrooms Full Upper Level: 1
Bathrooms Total Integer: 2
Bathrooms Total Main Level: 1
Bathrooms Total Upper Level: 1
Baths Total: 2
Room 7 Information
Description: 2nd Bedroom
Features Cont: Closet, Wall to Wall Carpet
Level: Upper
Room 8 Information
Description: 3rd Bedroom
Features Cont: Closet, Wall to Wall Carpet
Level: Upper
Room 9 Information
Description: Dining Room
Level: Main
Room 10 Information
Description: Family Room
Room 11 Information
Description: Kitchen
Features: Microwave
Features Cont: Free-Standing Range, Free-Standing Refrigerator, Tile Floor
Level: Main
Room 12 Information
Description: Living Room
Features: Fireplace
Features Cont: High Ceilings
Level: Main
Room 13 Information
Description: Primary Bedroom
Features Cont: Closet, Wall to Wall Carpet
Level: Main
Room 14 Information
Description: Great Room
Exterior
Exterior Features
Roof: Composition
Exterior Features: Deck, Porch
Exterior Description: Wood Siding
Lot Information
Lot Features: Gentle Sloping, Trees
Parcel Number: 1350113
Road Surface Type: Paved
Property Information
Property Type: Residential
Property Sub Type: Condominium
Property Attached YN: No
Property Condition: Resale
Upper Level Area Total: 504
Main Level Area Total: 748
Stories Total: 2
View YN: Yes
View Description: Mountain(s), Trees/Woods
Building Information
Year Built: 1975
Building Area Total: 1,252
Building Area Description: RLID
Building Area Calculated: 1,252
Condominium Information
Condominium Yard YN: No
Condominium Washer Dryer: Included In Unit
Condominium Units In Complex: 52
Condominium Total Levels: 2
Condominium Storage Deeded Tax YN: No
Condominium Storage Avail YN: No
Condominium Storage Assigned YN: No
Condominium Smoking Policy YNUR: Yes
Condominium Rent Policy: See HOA docs
Condominium Rent Cap YNUR: Unknown
Condominium Public Remarks: includes: 1 parking space and 1 garage space. HOA includes: Water, Sewer, Storm Drainage, Garbage/Recycling, Landscaping of all Common Areas.
Condominium Pet Policies YNUR: Unknown
Condominium Parking Tandem YN: No
Condominium Parking Space No: 3
Condominium Parking Deeded YN 1: No
Condominium Parking Assigned YN 1: Yes
Condominium Parking Assigned Amount Frequency 1: Monthly
Condominium Parking Assigned Amount 1: 0
Condominium One Time Capital Improvement Contribution YNUR: Unknown
Condominium Move In Out Fee YNUR: Unknown
Condominium Garage Type: Other
Condominium Floor Plan: Townhouse
Condominium Elevator YN: No
Condominium Deck Dimensions: 12x9
Condominium Deck Avail YN: Yes
Condominium Deck Area: 108
Condominium Conversion YN: No
Condominium Concierge YN: No
Financial
Tax Information
Tax Year: 2025
Tax Legal Description: 18-03-17-24-02700
Tax Annual Amount: $3,068.27
Lease / Rent Information
Land Lease YN: No
Utilities
Utility Information
Green Certification YN: No
Fuel Description: Electricity
Water Source: Public Water
Sewer: Public Sewer
Heating & Cooling
Heating YN: Yes
Heating: Ceiling
Cooling YN: No
Location
Unit Information
Unit Location: Townhouse
HOA Information
Has HOA: Yes
Association Amenities: Commons, Exterior Maintenance, Library, Maintenance Grounds, Management, Party Room, Pool, Sauna, Trash, Water
Association Fee: $515
Association Fee Frequency: Monthly
School Information
Elementary School: Edgewood
Middle Or Junior School: Spencer Butte
High School: South Eugene
Location Information
Directions: Fox Hollow Rd to Wild Oaks on East side of the 4400 block.
Unparsed Address: 4427 FOX HOLLOW RD 7, Eugene, OR 97405
Community Information
Senior Community YN: No
Public facts
Beds: 3
Baths: 2.0
Sq. Ft.: 1,252
Stories: 2.0
Lot Size: 1,307 square feet
Style: Townhouse
Year Built: 1975
Year Renovated: 1975
County: Lane County
APN: 1350113
Home facts updated by county records on Aug 19, 2026
Other
Listing Information
MlsStatus: Sold
Listing Price Information
Price Type: List Price
New Construction Information
New Construction YN: No
Around this home
Schools
Edgewood Community Elementary School
Public K-5 • Assigned • 0.3mi
9/10
Spencer Butte Middle School
Public 6-8 • Assigned • 0.3mi
5/10
South Eugene High School
Public 9-12 • Assigned • 2.2mi
8/10
Provided by GreatSchools
Climate risks
1/10 Flood Factor
Minimal risk of a flood reaching the building in the next 30 years
1/10 Fire Factor
Unlikely to be in a wildfire in next 30 years
4/10 Heat Factor
7 days above 91° expected this year, 16 days in 30 years
1/10 Wind Factor
Minimal risk of severe winds over next 30 years
10/10 Air Factor
14 unhealthy days expected this year, 14 days in 30 years
Provided by First Street
Historical weather
Eugene, OR • 97405
Average low and high temperatures (°F)
46
33
49
36
57
40
62
42
68
47
76
51
84
55
84
57
76
53
63
44
52
41
48
39
Jan
Feb
Mar
Apr
May
Jun
Jul
Aug
Sep
Oct
Nov
Dec
Sun exposure
81/ 100
Very good sunlight
Sunscore
There appears to be minimal shading by surrounding buildings, terrain, and vegetation.
9.2 hrs
4.9 hrs
JuneDecember
Provided by Shadowmap
Estimated sale price
$359,000 – $435,000
Reach more buyers when you sell with Redfin. Plus, you'll save $3,776 in fees.