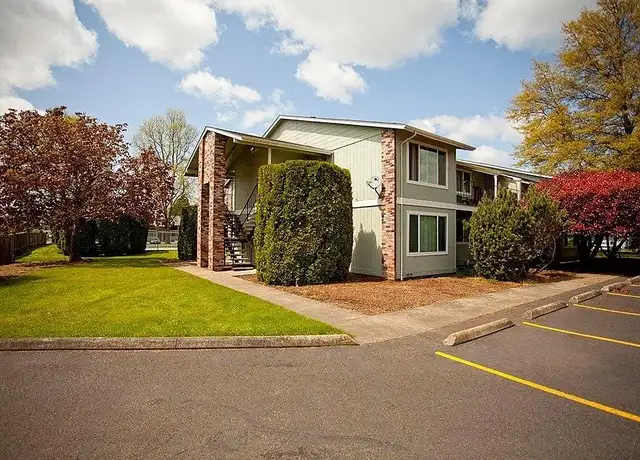
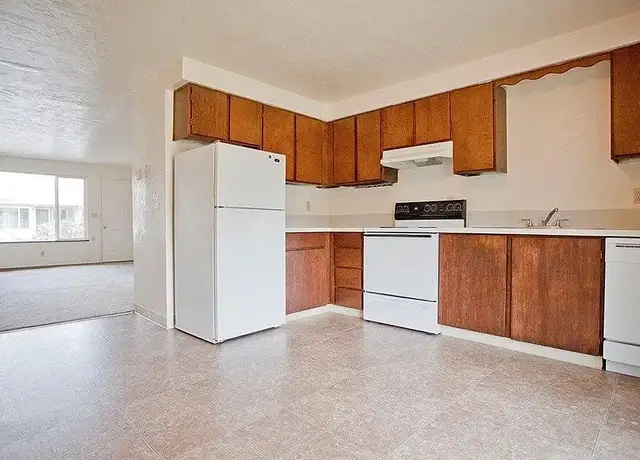
APPLY ONLINE: https://www.rentzap.com/apply/5978 SCHEDULE TOUR: Tour/Apply at: www.dwelleugene.com or call/text (541) 909-8751 2BD/1BA, single story home 1,074 SF Rental Terms: Application Fee: $10 per applicant Lease Terms: 12-month lease Available for showings 6/05/2026 *Must be able to sign a lease within 14 days of application being approved or availability date Security Deposit: Equal to 1 or 2 months' rent, based on screening results Utilities: Tenant is responsible for utilities/garbage Yard Care: Tenant is responsible for the yard Pets: Dog/Cat only No more than 2 pets Breed Restrictions Apply $40 per pet, per month $500 additional deposit for a pet Renters insurance required Non-Smoking Amenities: Appliances: Fridge, Electric stove, Dishwasher Laundry: Washer/dryer hook-ups Heating: Electric AC: Yes Parking: 1 car garage Fenced Yard: Yes At Dwell Property Management, we strive to provide an experience that is cost-effective and convenient. That's why we provide a Resident Benefits Package (RBP) to address common headaches for our renters. Our program handles air filter delivery, utility set up, credit building, identity protection, rent rewards, and more at a rate of $26.50/month, available to every eligible property upon resident election. Residents have the option to personalize some components during onboarding, which may increase or decrease the monthly amount. In addition to RBP, we provide access to liability insurance that meets your needs. More details upon application. Total Monthly Payment (Rent + RBP): $1,721.50 This Property is Professionally Managed by: Dwell Oregon LLC 72 W Broadway Suite #208 Eugene, OR 97401 Equal Housing Opportunity All information is deemed reliable but not guaranteed and is subject to change. Applicant to verify all information.
Amenities
In-unit amenities
These amenities may not be available for every unit
View estimated energy costs and solar savings for this home
Internet
View Internet plans and providers available for this home
Provided by Down Payment Resource, RateUpdate.com, EnergySage, and AllConnect
Property details
Interior
Bathroom Information
# of Full Baths: 1
Heating & Cooling
Heating Type: Radiant Ceiling
Fireplace Information
# of Fireplaces: 1
Has Fireplace
Exterior
Exterior Information
Foundation Type: Concrete
Exterior Wall: Wood Siding
Roof Covering Type: Cedar Shake
Roof Shape Type: Gable
Building Type: Townhouse
Building Improvement Type: Condo Townhouse
Property Information
Subdivision Name: SCENIC TWNHSES UNITS 181 182
Living Sq. Ft: 1,074
Gross Sq. Ft: 1,294
Ground Floor Sq. Ft: 1,074
Building Sq. Ft: 1,294
# of Stories: 1
Legal Description: TL 03007-603
Parking & Garage Information
Parking Type: Attached Garage
Garage/Parking Sq. Ft: 220
Garage / Carport Type: Attached
Lot Information
# of Buildings: 1
Land Sq. Ft: 6,534
Legal Lot Number: 3007
School Tax District: EUGENE
Municipality Name: EUGENE
Acres: 0.15
Zoning Code: R2/UL
State Use Description: RESID/IMPROVED
Financial
Assessor Information
Assessment Year: 2025
Tax Area: EUGENE
Public facts
Beds: 2
Baths: 1.0
Sq. Ft.: 1,074
Stories: 1.0
Lot Size: 6,534 square feet
Style: Townhouse
Year Built: 1968
Year Renovated: —
County: Lane County
APN: 1391901
Home facts updated by county records on Aug 19, 2026
Sale and tax history for 568 Cinderella Loop
Sale History
Tax History
Date
Event
Price
APPFOLIO #2
Aug 3, 2026
Rental Removed
$1,695
$2/sq ft
Jun 24, 2026
Price Changed
$1,695
$2/sq ft
May 15, 2026
Listed for Rent
$1,750
$2/sq ft
APPFOLIO #1
Oct 10, 2024
Rental Removed
$1,695
$2/sq ft
Oct 1, 2024
Listed for Rent
$1,695
$2/sq ft
Public Records
Mar 26, 2015
Sold
$154,900
$144/sq ft
Public Records
May 7, 2002
Sold
$105,000
$98/sq ft
Public Records
May 1, 1998
Sold
$125,000
$116/sq ft
Public Records
Nov 15, 1988
Sold
$47,400
$44/sq ft
Year
Property tax
Land + Additions
Assessment*
2025
$1,330 (+0.5%)
2024
$1,324 (+2.2%)
2023
$1,295 (+4.1%)
2022
$1,244 (+9.0%)
2021
$1,141 (−1.8%)
2020
$1,163 (+3.9%)
2019
$1,120 (+8.6%)
2018
$1,031 (+4.1%)
2017
$990 (+3.8%)
2016
$954 (+5.3%)
2015
$906 (+4.9%)
2014
$864 (+0.3%)
2013
$862 (+31.9%)
2012
$653 (−11.5%)
2011
$738 (+0.2%)
2010
$736 (−5.6%)
2009
$780
Around this home
Schools
Places
Transit
6/10
Awbrey Park Elementary School
Public, K-5 • Assigned • 0.6mi
6/10
Madison Middle School
Public, 6-8 • Assigned • 0.4mi
3/10
North Eugene High School
Public, 9-12 • Assigned • 1.7mi
Provided by GreatSchools
About Santa
Clara
Santa Clara, located between River Road and Beltline Road, is a residential and riverside Eugene neighborhood with a low-slung ranch-house streetscape and a patchwork of wetlands and bike paths. The neighborhood’s character concentrates around the River Road corridor near Irvington Drive, where taquerias, produce stands, and long-running local shops set a practical, everyday rhythm. Single-story midcentury homes and newer infill sit along wide, leafy blocks, with pockets of open space breaking up the grid. The Ruth Bascom Riverbank Path System frames many routines with flat, scenic miles along the Willamette. Nearby, the Santa Clara Community Park and the Hult Center for Performing Arts add green space and cultural calendar notes. The pace reads calm, with most activity flowing to the main road and river trail.
Provided by Walk Score and Local Logic
Public facts and zoning for 568 Cinderella Loop
Beds
2
Baths
1
Sq. Ft.
1,074
Stories
1
Lot Size
6,534 Sq. Ft.
Style
Townhouse
Year Built
1968
Year Renovated
—
County
Lane County
APN
1391901
Home facts updated by county records on Aug 19, 2026.
Additional resources
Zoning
Working on getting current and accurate zoning information for this home.Learn more
Climate risks
1/10 Flood Factor
Minimal risk of a flood reaching the building in the next 30 years
1/10 Fire Factor
Unlikely to be in a wildfire in next 30 years
4/10 Heat Factor
7 days above 93° expected this year, 15 days in 30 years
1/10 Wind Factor
Minimal risk of severe winds over next 30 years
10/10 Air Factor
13 unhealthy days expected this year, 15 days in 30 years
Provided by First Street
Thinking of selling?
Estimated sale price
$285,000 – $345,000
Reach more buyers when you sell with Redfin. Plus, you'll save $2,997 in fees.
All information is deemed reliable but not guaranteed. Redfin and its affiliates may receive compensation if you contact a rental property or sign a lease.
In-unit amenities
These amenities may not be available for every unit