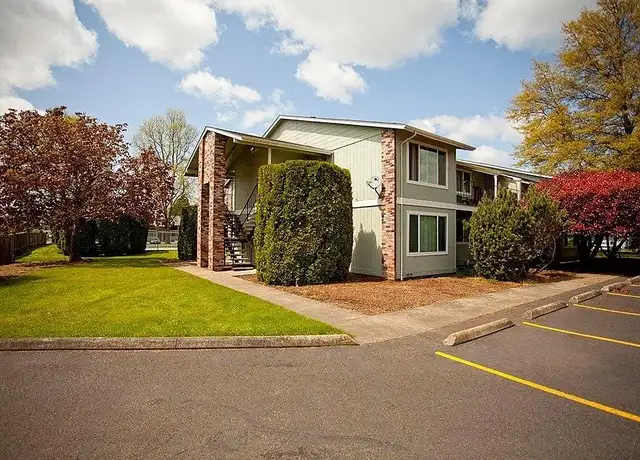
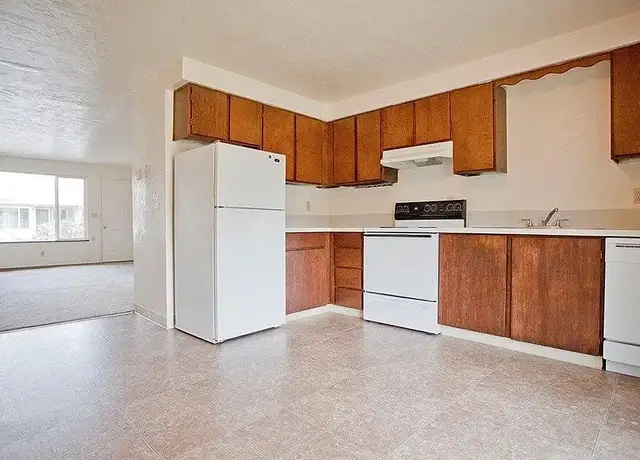
The two story Town-home offers a great floor plan with spacious kitchen, new carpet throughout and updated paint, two bedrooms upstairs and a full bath with a guest bath on lower lever, single car garage with washer and dryer hookups, large fenced back yard. Close to schools, parks, shops and much more! Apply online today! Do not Disturb Tenants No Pets - Strict Tenants to pay all utilities and maintain yard Month to Month Washer/Dryer Hookups Only School District 4J EUGENE Elementary School 504 Awbrey Park Middle School 520 Madison High School 536 North Eugene Criteria: CHIO (See Screening Criteria Requirements) Application fees are non-refundable, unless we fill the vacant unit before screening the applicant, or the applicant withdraws their application in writing before we conduct or order any screening, in which case your screening charge will be refunded within 30 days or less Criteria: CHIO (See Screening Criteria Requirements below) premierpropertymanagementservices.net/rental-criteria
Amenities
In-unit amenities
These amenities may not be available for every unit
View estimated energy costs and solar savings for this home
Internet
View Internet plans and providers available for this home
Provided by Down Payment Resource, RateUpdate.com, EnergySage, and AllConnect
Property details
Interior
Bathroom Information
# of Full Baths: 1
# of 1/2 Baths: 1
Heating & Cooling
Heating Type: Radiant Ceiling
Exterior
Exterior Information
Foundation Type: Concrete
Exterior Wall: Stucco
Roof Shape Type: Flat
Building Type: Townhouse
Building Improvement Type: Condo Townhouse
Property Information
Subdivision Name: SCENIC TWNHSES UN 282
Living Sq. Ft: 880
Gross Sq. Ft: 1,080
Ground Floor Sq. Ft: 440
Building Sq. Ft: 1,080
# of Stories: 2
Legal Description: TL 01826-618
Parking & Garage Information
Parking Type: Attached Garage
Garage/Parking Sq. Ft: 200
Garage / Carport Type: Attached
Lot Information
# of Buildings: 1
Land Sq. Ft: 8,712
Legal Lot Number: 1826
School Tax District: EUGENE
Municipality Name: EUGENE
Acres: 0.2
Zoning Code: R2/UL
State Use Description: RESID/IMPROVED
Financial
Assessor Information
Assessment Year: 2025
Tax Area: EUGENE
Public facts
Beds: 2
Baths: 1.5
Sq. Ft.: 880
Stories: 2.0
Lot Size: 8,712 square feet
Style: Townhouse
Year Built: 1968
Year Renovated: 1985
County: Lane County
APN: 1391687
Home facts updated by county records on Aug 19, 2026
Sale and tax history for 593 Cinderella Loop
Sale History
Tax History
Date
Event
Price
APPFOLIO #1
Aug 16, 2026
Rental Removed
$1,495
$2/sq ft
Aug 6, 2026
Price Changed
$1,495
$2/sq ft
Jul 22, 2026
Price Changed
$1,550
$2/sq ft
Mar 27, 2026
Listed for Rent
$1,650
$2/sq ft
Mar 1, 2025
Rental Removed
$1,595
$2/sq ft
Dec 14, 2024
Listed for Rent
$1,595
$2/sq ft
Public Records
Jan 3, 2006
Sold
$102,500
$116/sq ft
Public Records
Oct 30, 1998
Sold
$114,700
$130/sq ft
Public Records
Nov 2, 1987
Sold
$36,056
$41/sq ft
Year
Property tax
Land + Additions
Assessment*
2025
$1,358 (+0.5%)
2024
$1,351 (+2.2%)
2023
$1,321 (+4.1%)
2022
$1,269 (+9.0%)
2021
$1,165 (−1.8%)
2020
$1,187 (+3.9%)
2019
$1,143 (+8.6%)
2018
$1,052 (+6.2%)
2017
$991 (+4.6%)
2016
$947 (+0.5%)
2015
$942 (+4.3%)
2014
$903 (+1.2%)
2013
$892 (+31.2%)
2012
$680 (−9.5%)
2011
$752 (+0.1%)
2010
$751 (−3.4%)
2009
$777
Around this home
Schools
Places
Transit
6/10
Awbrey Park Elementary School
Public, K-5 • Assigned • 0.5mi
6/10
Madison Middle School
Public, 6-8 • Assigned • 0.5mi
3/10
North Eugene High School
Public, 9-12 • Assigned • 1.7mi
Provided by GreatSchools
About Santa
Clara
Santa Clara, located between River Road and Beltline Road, is a residential and riverside Eugene neighborhood with a low-slung ranch-house streetscape and a patchwork of wetlands and bike paths. The neighborhood’s character concentrates around the River Road corridor near Irvington Drive, where taquerias, produce stands, and long-running local shops set a practical, everyday rhythm. Single-story midcentury homes and newer infill sit along wide, leafy blocks, with pockets of open space breaking up the grid. The Ruth Bascom Riverbank Path System frames many routines with flat, scenic miles along the Willamette. Nearby, the Santa Clara Community Park and the Hult Center for Performing Arts add green space and cultural calendar notes. The pace reads calm, with most activity flowing to the main road and river trail.
Provided by Walk Score and Local Logic
Public facts and zoning for 593 Cinderella Loop
Beds
2
Baths
1.5
Sq. Ft.
880
Stories
2
Lot Size
8,712 Sq. Ft.
Style
Townhouse
Year Built
1968
Year Renovated
1985
County
Lane County
APN
1391687
Home facts updated by county records on Aug 19, 2026.
Additional resources
Zoning
Working on getting current and accurate zoning information for this home.Learn more
Climate risks
1/10 Flood Factor
Minimal risk of a flood reaching the building in the next 30 years
1/10 Fire Factor
Unlikely to be in a wildfire in next 30 years
4/10 Heat Factor
7 days above 93° expected this year, 15 days in 30 years
1/10 Wind Factor
Minimal risk of severe winds over next 30 years
10/10 Air Factor
13 unhealthy days expected this year, 15 days in 30 years
Provided by First Street
Thinking of selling?
Estimated sale price
$253,000 – $306,000
Reach more buyers when you sell with Redfin. Plus, you'll save $2,596 in fees.
All information is deemed reliable but not guaranteed. Redfin and its affiliates may receive compensation if you contact a rental property or sign a lease.
In-unit amenities
These amenities may not be available for every unit