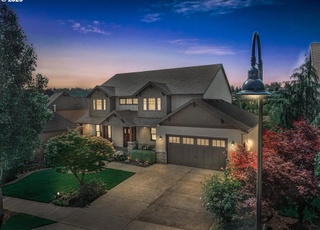
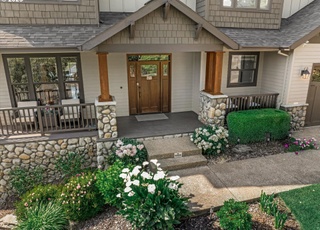
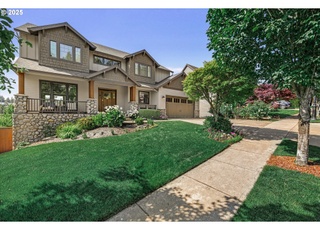
Features 2 master suites. One on each level. Provides separate living qtrs. Valley views. Kitchen w/pantry & butler's qtrs. FR, LR & DR w/high ceilings. Master w/remodeled bath & 2nd bd/office on main. Bsmt: 2nd FR, 2nd suite, 2 more bdrms, media room w/screen & projector & full bath. Utility rm on main. Electronic blinds on main lvl. Great in home storage. Gorgeous home. Close to schools and Happy Valley Park. A total 10.
Single-familyProperty Type
2004Year Built
7,405 sq ftLot Size
$193Est. Price/Sq.Ft.
3 car garageParking
Listed by Stuart Gunderson• Real Estate Network Group, LLC
This spectacular 5 bedroom offers 2 Master Suites, one on each level, ideal for guests, a built in screen and projector in a Media Rm/6th bedrm. Spectacular valley views from kitchen & upper deck. Both decks are composite (Trex). 11 ft ceilings on main floor, 9 ft on lower level. Built-ins, great storage, laundry room with sink, built-in sound system, new lower deck with high end hot tub. A must see!
RMLS #13175952
Oct 17, 2013
Sold
$501,000
$113/sq ft
Sep 14, 2013
Pending
—
Sep 4, 2013
Listed
$499,960
$113/sq ft
+11
Gorgeous custom built home with total quality. Outstanding floor plan. Features two master suites, one on both levels. Both has jetted tubs with walk-ins. Outstanding kitchen/FR combo. High ceilings on main. Butler's pantry between kitchen and dining rm. Basement has huge 2nd family room, 3 bdrms and media room with screen and projector. Gorgeous valley views. Professional landscape. A total 10.
Year
Property tax
Land + Additions
Assessment*
2025
$10,982 (+3.6%)
2024
$10,596 (+2.9%)
2023
$10,297 (+5.6%)
2022
$9,754 (+3.8%)
2021
$9,401 (+5.1%)
2020
$8,946 (+1.8%)
2019
$8,787 (+11.4%)
2018
$7,885 (+3.3%)
2017
$7,633 (+3.7%)
2016
$7,363 (+2.9%)
2015
$7,154 (+7.0%)
2014
$6,685 (+3.8%)
2013
$6,439 (+2.4%)
2012
$6,286 (−0.9%)
2011
$6,341 (−0.5%)
2010
$6,372
2009
$6,372
Tax history for 11494 SE Rimrock Dr
Year
Property tax
Land + Additions
Assessment*
2025
$10,982 (+3.6%)
2024
$10,596 (+2.9%)
2023
$10,297 (+5.6%)
2022
$9,754 (+3.8%)
2021
$9,401 (+5.1%)
2020
$8,946 (+1.8%)
2019
$8,787 (+11.4%)
2018
$7,885 (+3.3%)
2017
$7,633 (+3.7%)
2016
$7,363 (+2.9%)
2015
$7,154 (+7.0%)
2014
$6,685 (+3.8%)
2013
$6,439 (+2.4%)
2012
$6,286 (−0.9%)
2011
$6,341 (−0.5%)
2010
$6,372
2009
$6,372
*Taxable value of land and structures on it ("additions") is determined regularly by local assessors and does not affect market price.
Public record
Public record
Zoning
Permits
Beds
5
Baths
3.5
Stories
—
Lot width
—
Lot depth
—
Lot size
7,445 Sq. Ft.
Year renovated
—
Sq. Ft.
3,748
Year built
2004
Style
Single Family Residential
County
Clackamas County
APN
05007026
Parking Spaces
—
Basement
—
Accessible
—
HOA Dues
—
Garage
—
Features
—
Last updated by owner on Sep 18, 2026.
R10
Low Density Residential Zone
This urban residential district is a means by which the densities are increased to make efficient use of available facilities and services in an environment of single-family dwellings. Variations in dwelling types and lot sizes should provide for a necessary flexibility in the City which will prevent typical appearances created by the traditional subdivision of land. Standards in this district are strictly urban oriented and are designed to develop and perpetuate urban trends and patterns. The numerical designation R-10 shall be interpreted to mean that the maximum density shall be 1 primary dwelling unit per10,000 sq ft of lot area.
Permitted uses
Include but are not limited to:
Housing-Single unit
Housing-Multiple units
Housing-Other
Recreation
Golf related
Housing-Mobile home park
Park & open space
Mar 14, 2018 • Final
Building - electrical
Bathroom
Electrical
Apr 4, 2014 • Active
Building - electrical
Electrical
Pool and hot tub
Permit history is from public records and may be incomplete or inaccurate. Redfin and its agents make no representations about the property condition or permit status. Buyers should independently verify all information.
Accessibility Features: Caregiver Quarters, Garage on Main, Ground Level, Main Floor Bedroom w/Bath, One Level, Utility Room On Main
Interior Features: Ceiling Fan(s), Central Vacuum, Granite, Hardwood Floors, Heated Tile Floor, High Ceilings, Home Theater, Jetted Tub, Laundry, Separate Living Quarters/Apartment/Aux Living Unit, Sound System, Washer/Dryer