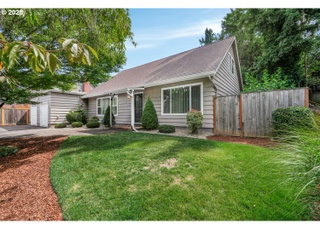
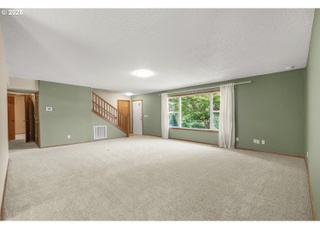
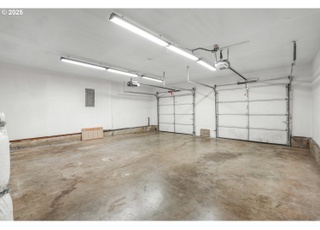
Exceptional opportunity to own a solidly built Cape Cod-style home perched on Mt. Scott in Happy Valley, offering the perfect blend of timeless charm, meaningful upgrades, and long-term flexibility. This is the kind of property buyers wait for —meticulously maintained, thoughtfully improved, and positioned to support multi-use living. From the owner’s suite, enjoy beautiful views of Mount Hood, while the expansive lot provides space for gardening, gatherings, pets, and outdoor living. The professional landscaping creates a true “arrive home and exhale” experience—while still keeping you close to shopping, dining, parks, and commuter routes. Flexible Living + Income Potential: The home includes a fully permitted converted basement living space (completed in 2016) with a private exterior entrance, finished living and kitchen area (no stove), plus a bedroom and bathroom—making it ideal for multigenerational living, guests, work-from-home separation, or potential rental opportunities. The lower level is heated independently with electric wall heaters and a gas insert. There’s also an extra parking pad and additional driveway access, offering rare convenience for RV parking and added functionality—plus the potential for future ADU options (buyer to do due diligence).Seller improvements and upgrades include updated windows/doors, 2 gas fireplaces, finished basement w/ added bathroom, bedroom w/ walk-in closet and kitchen space. In main living area kitchen was remodeled with extended hardwood floors, new appliances (two ovens), and quartz counters. Upstairs a dedicated laundry room was added and bathroom remodeled with TV Frame, quartz counters and custom vanity. Significant electrical updates as well as EV charging installed in garage. Heat/Cooling Split upstairs. New water heater in 2025. Detailed Amenities/Upgrades List available upon request. This is a rare find. If you want a home that offers both lifestyle and long-term upside-this one is the move!
Single-familyProperty Type
1962Year Built
$271Est. Price/Sq.Ft.
1 car garageParking
Listed by Angela Gardner• Premiere Property Group, LLC
Recently updated 4 bedroom, 2 bath home with a full basement that is begging to be finished out. Huge corner lot affords the owners plenty of privacy and room to roam. The home features old school quality, hardwoods, fireplaces, lots of windows and plenty of natural light.
RMLS #12037115
Oct 15, 2012
Sold
$180,000
$67/sq ft
Jul 7, 2012
Pending
—
Jul 3, 2012
Relisted
—
Mar 22, 2012
Pending
—
Mar 14, 2012
Listed
$180,000
$67/sq ft
+6
Home with lots of potential! 4 Bedroom 2 Bath home on.38 acre lot. Full unfinished basement with fireplace. Located in nice neighborhood. View of mountains. Fireplace in living room, eating area off kitchen. 2 large bedrooms up and 2 bedrooms on main. HUD Home.
Year
Property tax
Land + Additions
Assessment*
2025
$6,297 (+3.7%)
2024
$6,074 (+2.9%)
2023
$5,901 (+11.5%)
2022
$5,295 (+3.8%)
2021
$5,101 (+3.3%)
2020
$4,936 (+1.5%)
2019
$4,863 (+13.9%)
2018
$4,269 (+3.4%)
2017
$4,130 (+7.3%)
2016
$3,849 (+6.8%)
2015
$3,603 (+6.0%)
2014
$3,398 (+3.5%)
2013
$3,284 (+1.6%)
2012
$3,234 (−14.1%)
2011
$3,763 (+22.0%)
2010
$3,085
2009
$3,085
Tax history for 11734 SE Idleman Rd
Year
Property tax
Land + Additions
Assessment*
2025
$6,297 (+3.7%)
2024
$6,074 (+2.9%)
2023
$5,901 (+11.5%)
2022
$5,295 (+3.8%)
2021
$5,101 (+3.3%)
2020
$4,936 (+1.5%)
2019
$4,863 (+13.9%)
2018
$4,269 (+3.4%)
2017
$4,130 (+7.3%)
2016
$3,849 (+6.8%)
2015
$3,603 (+6.0%)
2014
$3,398 (+3.5%)
2013
$3,284 (+1.6%)
2012
$3,234 (−14.1%)
2011
$3,763 (+22.0%)
2010
$3,085
2009
$3,085
*Taxable value of land and structures on it ("additions") is determined regularly by local assessors and does not affect market price.
Public record
Public record
Zoning
Permits
Beds
4
Baths
3
Stories
1
Lot width
—
Lot depth
—
Lot size
0.38 Acres
Year renovated
—
Sq. Ft.
2,692
Year built
1962
Style
Single Family Residential
County
Clackamas County
APN
00042821
Parking Spaces
—
Basement
—
Accessible
—
HOA Dues
—
Garage
—
Features
—
Last updated by owner on Jun 18, 2026.
R20
Very Low Density Residential Zone
This low density urban residential district responds to development patterns already established in the City and perpetuates those patterns in recognition of the potential for infilling and the overall carrying capacity of the land. Single-family detached dwellings on larger lots are encouraged in this district which seeks to maintain elbow room and breathing space within the urban framework of the City. This district is a buffer between the low density and undeveloped areas and the higher density, more typical urban residential districts. It is within this district that uses and standards begin to change to reflect the desired urban trends and patterns. The district may be applied in sloped areas where clustering and other hillside protection standards are applied. The numerical designation of R-20 shall be interpreted to mean that the maximum density shall be one primary dwelling unit per 20,000 sq ft of lot area.
Permitted uses
Include but are not limited to:
Agriculture
Housing-Single unit
Housing-Multiple units
Housing-Senior
Housing-Other
Housing-Mobile home park
Park & open space
Apr 7, 2022 • Final
Building - electrical
Electrical
Jan 7, 2022 • Final
Building - electrical
Electrical
Ev charger
Plumbing
Remodel
Permit history is from public records and may be incomplete or inaccurate. Redfin and its agents make no representations about the property condition or permit status. Buyers should independently verify all information.

Interior Features: Garage Door Opener, Hardwood Floors, High Speed Internet, Laundry, Quartz, Separate Living Quarters/Apartment/Aux Living Unit, Soaking Tub, Washer/Dryer
Fireplace YN: Yes
Fireplaces Total: 2
Fireplace Features: Gas
Window Features: Vinyl Frames
Basement: Exterior Entry, Finished, Separate Living Quarters/Apartment/Aux Living Unit