
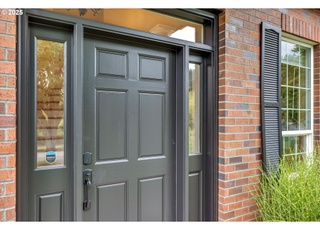
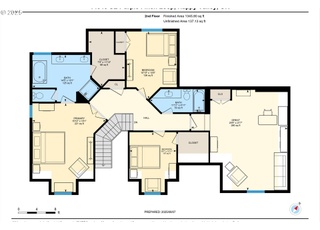
Meticulously cared for 4bd 3.5ba corner lot Happy Valley home. Master Bed & Full Bath on ea level! Walk to HV Park & sought after N. Clack Schools. Vaulted living room with bay windows. Enjoy dinners in kitchen w/new Granite counters, Travertine tile backsplash and glossy Wood floors. Relax in backyard oasis with Gazebo, Water feature, raised Garden bed, timed Sprinkler system. Parking pad, front/back Patio and Toolshed. Video Tours available! Call/text listing agent.
Single-familyProperty Type
1998Year Built
6,969 sq ftLot Size
$299Est. Price/Sq.Ft.
2 car garageParking
Listed by Phuong Yen Ma• MORE Realty
Contact: 503-309-4714
Bought with Matthew Soukup• Keller Williams Realty Portland Premiere
Darryl Bodle • Keller Williams Realty Portland Premiere
See all
Provided by Redfin
Sale history for 9589 SE Bittern Way
Date
Event
Price
CONNECTLINX #1
Nov 6, 2024
Rental Removed
$2,800
$1/sq ft
Oct 31, 2024
Listed for Rent
$2,800
$1/sq ft
RMLS #20056308
May 27, 2020
Sold
$511,542
$235/sq ft
Apr 22, 2020
Pending
—
Apr 11, 2020
Contingent
—
Apr 7, 2020
Price Changed
$519,000
$238/sq ft
Mar 19, 2020
Listed
$529,000
$243/sq ft
RMLS #18546395
Jul 30, 2018
Sold
$475,000
$218/sq ft
Jul 6, 2018
Pending
—
Jun 29, 2018
Listed
$475,000
$218/sq ft
Stunning traditional on large corner lot near Happy Valley Park boasts wonderful pride of ownership and a master bedroom on each level. Hardwood floors, new living room carpet, interior paint. Upstairs master BA suite has heated floors, dual sinks, granite, decorator tile. And the to-die-for backyard has a lovely water feature, raised garden beds, parking pad, patio and tool shed. So clean and cozy, you may never want to leave!
Year
Property tax
Land + Additions
Assessment*
2025
$7,185 (+3.6%)
2024
$6,934 (+2.9%)
2023
$6,739 (+5.5%)
2022
$6,385 (+4.5%)
2021
$6,110 (+5.7%)
2020
$5,783 (+6.8%)
2019
$5,417 (−5.3%)
2018
$5,717 (+9.1%)
2017
$5,242 (−1.7%)
2016
$5,331 (+2.9%)
2015
$5,179 (+5.6%)
2014
$4,906 (+3.6%)
2013
$4,734 (+1.8%)
2012
$4,650 (+1.2%)
2011
$4,595 (+4.4%)
2010
$4,403
2009
$4,403
Tax history for 9589 SE Bittern Way
Year
Property tax
Land + Additions
Assessment*
2025
$7,185 (+3.6%)
2024
$6,934 (+2.9%)
2023
$6,739 (+5.5%)
2022
$6,385 (+4.5%)
2021
$6,110 (+5.7%)
2020
$5,783 (+6.8%)
2019
$5,417 (−5.3%)
2018
$5,717 (+9.1%)
2017
$5,242 (−1.7%)
2016
$5,331 (+2.9%)
2015
$5,179 (+5.6%)
2014
$4,906 (+3.6%)
2013
$4,734 (+1.8%)
2012
$4,650 (+1.2%)
2011
$4,595 (+4.4%)
2010
$4,403
2009
$4,403
*Taxable value of land and structures on it ("additions") is determined regularly by local assessors and does not affect market price.
Public record
Public record
Zoning
Permits
Beds
3
Baths
3.5
Stories
1
Lot width
—
Lot depth
—
Lot size
6,988 Sq. Ft.
Year renovated
—
Sq. Ft.
1,958
Year built
1998
Style
Single Family Residential
County
Clackamas County
APN
01782360
Parking Spaces
—
Basement
—
Accessible
—
HOA Dues
—
Garage
—
Features
—
Last updated by owner on Jun 18, 2026.
R10
Low Density Residential Zone
This urban residential district is a means by which the densities are increased to make efficient use of available facilities and services in an environment of single-family dwellings. Variations in dwelling types and lot sizes should provide for a necessary flexibility in the City which will prevent typical appearances created by the traditional subdivision of land. Standards in this district are strictly urban oriented and are designed to develop and perpetuate urban trends and patterns. The numerical designation R-10 shall be interpreted to mean that the maximum density shall be 1 primary dwelling unit per10,000 sq ft of lot area.
Permitted uses
Include but are not limited to:
Housing-Single unit
Housing-Multiple units
Housing-Other
Recreation
Golf related
Housing-Mobile home park
Park & open space
Nov 12, 1998 • Final
Building - electrical
New construction
Permit history is from public records and may be incomplete or inaccurate. Redfin and its agents make no representations about the property condition or permit status. Buyers should independently verify all information.
Property details
Parking
Parking Information
Parking Features: Driveway, Parking Pad
Parking Total: 2
Garage Information
Garage Type: Attached
Garage Spaces: 2
Has Attached Garage: Yes
Interior
Virtual Tour Information
Has Virtual Tour Unbranded: Yes
Has Virtual Tour Unbranded 2: Yes
Appliances
Appliances: Dishwasher, Disposal, Free-Standing Range, Free-Standing Refrigerator, Granite, Range Hood
Hot Water Description: Gas
Interior Features
Has Accessibility: Yes
Accessibility Features: Garage on Main, Main Floor Bedroom w/Bath
Interior Features: Ceiling Fan(s), Garage Door Opener, Granite, Heated Tile Floor, Slate Flooring, Sprinkler, Tile Floor, Wall to Wall Carpet
Fireplace YN: Yes
Fireplaces Total: 1
Fireplace Features: Gas
Window Features: Double Pane Windows
Basement: Crawl Space
Bathroom Information
Bathrooms Full: 3
Bathrooms Full Main Level: 1
Bathrooms Full Upper Level: 2
Bathrooms Partial: 1
Bathrooms Partial Lower Level: 1
Bathrooms Total Integer: 4
Bathrooms Total Lower Level: 0.1
Bathrooms Total Main Level: 1
Bathrooms Total Upper Level: 2
Baths Total: 3.1
Room 4 Information
Area: 272
Description: 2nd Primary Bedroom
Features: Bathroom
Features Cont: Double Sinks, Walk in Closet, Walk-in Shower, Wall to Wall Carpet
Length: 17
Width: 16
Level: Upper
Room 7 Information
Area: 110
Description: 2nd Bedroom
Features Cont: Wall to Wall Carpet
Length: 11
Width: 10
Level: Upper
Room 8 Information
Area: 132
Description: 3rd Bedroom
Features Cont: Wall to Wall Carpet
Length: 12
Width: 11
Level: Upper
Room 9 Information
Area: 96
Description: Dining Room
Features Cont: Vaulted Ceiling(s), Wall to Wall Carpet
Length: 12
Width: 8
Level: Main
Room 10 Information
Area: 195
Description: Family Room
Features: Fireplace, Hardwood Floors
Length: 15
Width: 13
Level: Main
Room 11 Information
Description: Kitchen
Features: Disposal, Eating Area
Level: Main
Room 12 Information
Area: 247
Description: Living Room
Features Cont: Vaulted Ceiling(s), Wall to Wall Carpet
Length: 19
Width: 13
Level: Main
Room 13 Information
Area: 210
Description: Primary Bedroom
Features: Sliding Doors
Features Cont: Bathtub, Double Closet, Wall to Wall Carpet