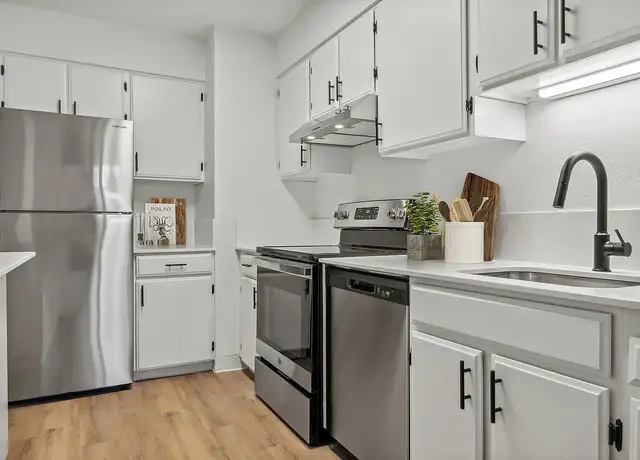
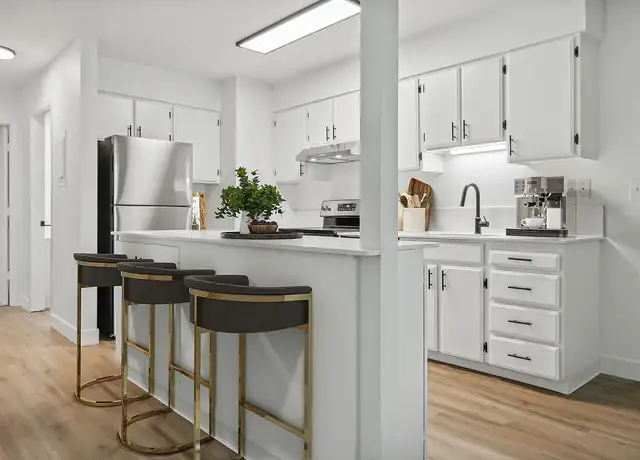
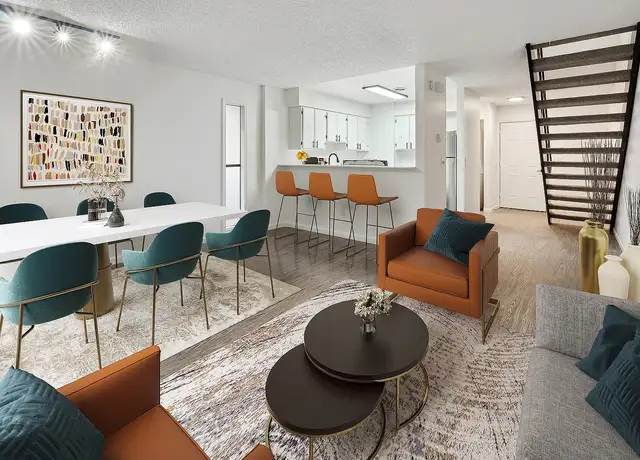
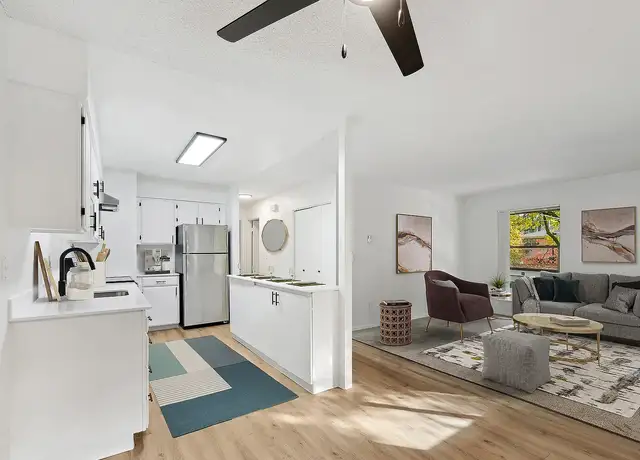
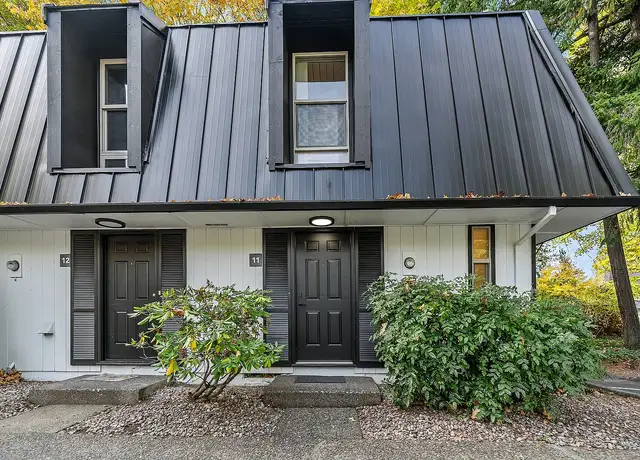
Luxury, comfort, and convenience come together beautifully in this exceptional three-story home. Thoughtfully designed with timeless finishes and modern amenities, every detail has been carefully considered to create an elegant yet comfortable living experience. Rich hardwood floors flow throughout the main level, where an open-concept floor plan seamlessly connects the spacious living room, dining area, and gourmet kitchen. Featuring high-end appliances, custom cabinetry, and generous workspace, the kitchen is perfectly suited for both everyday living and entertaining. An elevator provides effortless access to all three levels, offering exceptional convenience and accessibility. The second level is dedicated to restful living, with plush carpeted bedrooms and the added convenience of a laundry room located alongside the majority of the bedrooms. The luxurious primary suite serves as a private retreat, filled with natural light and featuring a spacious walk-in closet and a spa-inspired ensuite complete with marble finishes, a soaking tub, and an elegant walk-in shower. The lower level offers outstanding flexibility with a spacious media room, an additional guest suite or private office, and a full bathroom--ideal for visitors, multi-generational living, or working from home. Step outside to your own private outdoor sanctuary. Designed for low-maintenance living, the beautifully landscaped backyard centers around an expansive exposed aggregate patio, creating the perfect setting for outdoor dining, entertaining, or simply relaxing. Mature trees and lush hedges surround the space, providing exceptional privacy and a peaceful atmosphere. Ideally located in one of the area's most desirable neighborhoods, this remarkable home offers outstanding schools, convenient commuter access, and the perfect blend of luxury, functionality, and everyday comfort. Elementary-Westridge, Middle-Waluga, High- Lakeridge. Parking: 3+ Dedicated Pet Policy: No Pets Sometimes Zillow populates amenities incorrectly. Please refer to our website for an accurate reflection of amenities as reported by the owner: https://northstarproperties.com/portland-properties/ North Star requires proof of insurance of $1M (one million dollars) before move in. An approved application does not constitute a contract or lease agreement with the management company or homeowner. An approved application does not constitute a contract or lease agreement with the management company or homeowner.
Amenities
In-unit amenities
These amenities may not be available for every unit
View estimated energy costs and solar savings for this home
Internet
View Internet plans and providers available for this home
Provided by Down Payment Resource, RateUpdate.com, EnergySage, and AllConnect
Property details
Interior
Bathroom Information
# of Full Baths: 4
# of 1/2 Baths: 1
Exterior
Exterior Information
Building Construction Quality: Above Average
Building Type: Single Family
Property Information
Subdivision Name: CHADDS FORD
Living Sq. Ft: 4,094
Legal Description: SUBDIVISION CHADDS FORD 3925 LT 2
Lot Information
# of Buildings: 1
Land Sq. Ft: 11,132
Legal Lot Number: 2
School Tax District: SCH LK OWSEGO
Municipality Name: LAKE OSWEGO
Acres: 0.2556
Zoning Code: R-10
County Use Description: RESIDENTIAL PROPERTY IMPROVED
Financial
Assessor Information
Assessment Year: 2025
Tax Area: LAKE OSWEGO
Public facts
Beds: 4
Baths: 4.5
Sq. Ft.: 4,094
Stories: —
Lot Size: 0.26 acres
Style: Single Family Residential
Year Built: 2006
Year Renovated: —
County: Clackamas County
APN: 05010880
Home facts updated by county records on Jun 18, 2026
Sale and tax history for 18894 Bryant Rd
Sale History
Tax History
Date
Event
Price
APPFOLIO #1
Jul 12, 2026
Rental Removed
$4,345
$1/sq ft
Jul 5, 2026
Listed for Rent
$4,345
$1/sq ft
Nov 17, 2024
Rental Removed
$4,295
$1/sq ft
Oct 26, 2024
Listed for Rent
$4,295
$1/sq ft
Year
Property tax
Land + Additions
Assessment*
2025
$16,849 (+2.7%)
2024
$16,400 (+3.0%)
2023
$15,918 (+3.1%)
2022
$15,446 (+8.3%)
2021
$14,266 (+2.6%)
2020
$13,908 (+2.5%)
2019
$13,566 (+5.2%)
2018
$12,900 (+3.6%)
2017
$12,448 (+9.8%)
2016
$11,332 (+3.5%)
2015
$10,948 (+1.3%)
2014
$10,806 (+2.5%)
2013
$10,546 (+3.5%)
2012
$10,187 (+2.3%)
2011
$9,958 (+1.7%)
2010
$9,789
2009
$9,789
Around this home
Schools
Places
Transit
10/10
Westridge Elementary School
Public, K-5 • Assigned • 0.4mi
8/10
Lakeridge Middle School
Public, 6-8 • Assigned • 0.6mi
9/10
Lakeridge High School
Public, 9-12 • Assigned • 1.2mi
Provided by GreatSchools
About
Westridge
Westridge, located between Lake Oswego’s Westlake area and the Tryon Creek corridor, is a residential and wooded Lake Oswego neighborhood with curving hillside streets and filtered valley views. The neighborhood’s character concentrates around the Westlake Park area along Melrose Street, where ballfields, courts, and trailheads set a steady, outdoors-forward rhythm. Mid-century ranches and Northwest contemporary homes appear along quiet lanes, often framed by tall firs and broad setbacks. Tryon Creek State Natural Area shapes the edge with deep-green trails and a cool, creekside feel. For a local night out, Lake Theater & Cafe and St. Honore Boulangerie anchor downtown Lake Oswego’s small-scale culture. Zupan’s Markets adds a specialty-grocery ritual that fits the area’s polished, practical pace.
Provided by Walk Score and Local Logic
Public facts and zoning for 18894 Bryant Rd
Beds
4
Baths
4.5
Sq. Ft.
4,094
Stories
—
Lot Size
0.26 Acres
Style
Single Family Residential
Year Built
2006
Year Renovated
—
County
Clackamas County
APN
05010880
Home facts updated by county records on Jun 18, 2026.
Additional resources
Zoning
Working on getting current and accurate zoning information for this home.Learn more
Climate risks
1/10 Flood Factor
Minimal risk of a flood reaching the building in the next 30 years
1/10 Fire Factor
Unlikely to be in a wildfire in next 30 years
3/10 Heat Factor
7 days above 92° expected this year, 14 days in 30 years
1/10 Wind Factor
Minimal risk of severe winds over next 30 years
9/10 Air Factor
14 unhealthy days expected this year, 15 days in 30 years
Provided by First Street
Thinking of selling?
Estimated sale price
$1.47M – $1.78M
Reach more buyers when you sell with Redfin. Plus, you'll save $15,439 in fees.
All information is deemed reliable but not guaranteed. Redfin and its affiliates may receive compensation if you contact a rental property or sign a lease.
In-unit amenities
These amenities may not be available for every unit