
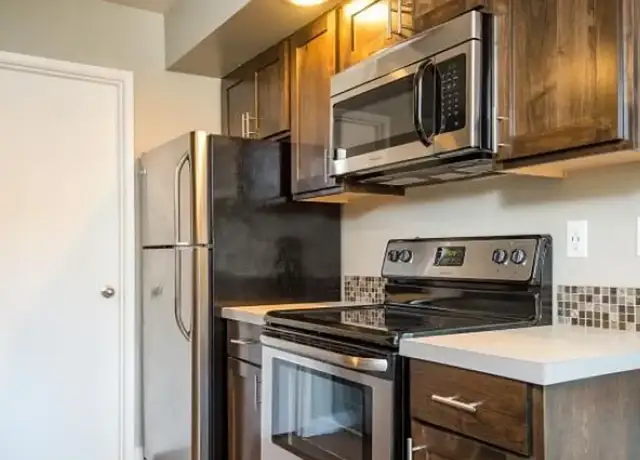
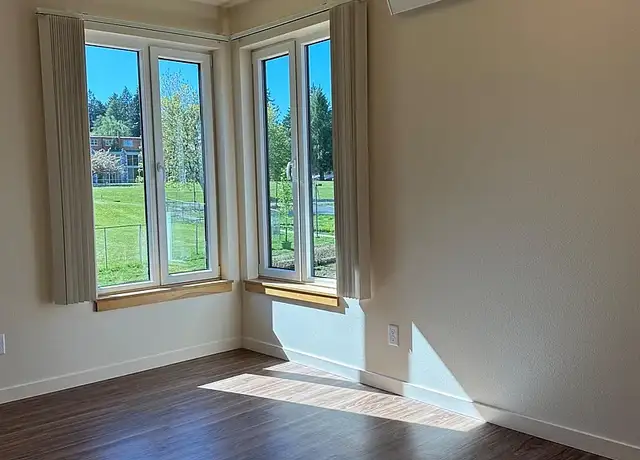
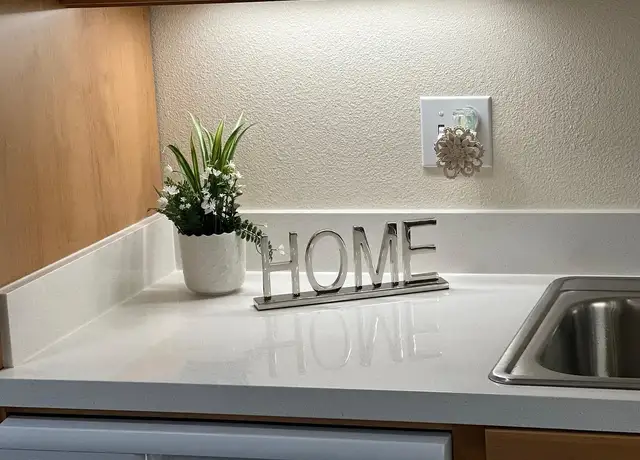
This gem is coming off the market on 10/1 so this is your last opportunity to own this beautiful condo overlooking the Willamette. Welcome to 311, the largest unit at Lake Oswego Terraces! Fully remodeled in 2025 with $185k in upgrades. This superb condo offers breathtaking Willamette River views from every window, with a spacious great room featuring two sliding glass doors which open to a double-length covered deck. The chef’s kitchen shines with brand new cabinetry, stainless steel appliances, quartzite countertops and backsplash, and an oversized waterfall island with abundant storage. Natural light pours through expansive window highlighting new LVP flooring throughout. Every room includes a new mini split system alongside zonal heating. The laundry room is thoughtfully designed with new cabinetry, butcher block counters, utility sink, pantry, and dog station. Two guest bedrooms, a cozy office, and a full bath sit down the hall, while the primary suite features river views, a private balcony, and a luxurious en suite with a custom tiled shower and high-end finishes. Condo amenities include 2 sparkling pools for your enjoyment, fully equipped in-building gym, bike storage and 2 electric vehicle charging stations. Deeded with the property is a large13x9 storage unit on the ground floor, and the largest deeded parking space right outside the lobby doors. Walk down the nature trail or the path alongside 43 to George Rogers Park and downtown Lake Oswego. This is single level living at its finest; convenient luxury for the long term.
CondoProperty Type
1966Year Built
$420Price/Sq.Ft.
$1,446/moHOA Dues
1 car garageParking
Listed by Eileen Hutchinson• Premiere Property Group, LLC
Listed by Stephanie Schiedler• Premiere Property Group, LLC
Hallinan, located between Lakewood Bay and Tryon Creek State Natural Area, is a residential and wooded Lake Oswego neighborhood with curving hillside streets and a mid-century feel. The neighborhood’s character concentrates around Hallinan Street and Overlook Drive, where school-day bustle and dog-walk loops set the tempo. Ranch homes and split-levels sit among tall firs, with pockets of newer builds tucked into the slopes. Hallinan Woods Natural Area threads quiet trails through the canopy, while nearby Tryon Creek adds deeper forest terrain. For local staples, Lake Theater & Cafe, Kyra’s Bake Shop, and St. Honore Boulangerie anchor nearby Lake Grove and downtown routines.
Provided by Walk Score and Local Logic
Offer insights
200 Burnham Rd #311 · $795,000
$783K and above
75% chance or better to win
Why $783K+ is a strong offer
DAYS ON MARKET
165 days
The average home goes pending in 67 days.
SALE-TO-LIST
97.4%
Most homes are selling 3% below list price.
About offer insights
Property details
Interior
Exterior
Finance
Kitchen
Bathroom
Bedroom
Living
Dining
Interior features
One-level living with elevator access
Accessible entrance, hallways and minimal steps
Accessible elevator installed
Natural lighting
Ceiling fans
High-speed internet
Soaking tub
Wood-burning fireplace
Aluminum-framed windows
Washer and dryer included
Laundry/utility room on main
Closet organizer in primary bedroom
Wall-to-wall carpet in some rooms
Luxury vinyl plank and tile flooring
Quartz surfaces
Bedrooms
Primary bedroom on main with suite, walk-in shower and balcony
Second bedroom on main with ceiling fan
Third bedroom on main with ceiling fan
Main floor bedroom with bath (accessible)
Bathrooms
Two full bathrooms (both on main level)
Kitchen
Island
Built-in range
Induction cooktop
Free-standing range
Microwave
Dishwasher
Garbage disposal
Free-standing refrigerator
Plumbed for ice maker
Pantry
Quartz countertops
Stainless steel appliances
Vinyl and tile flooring in kitchen
Laundry & utility
Main-level laundry with built-in features
Washer and dryer included
Utility room on main
Flooring
Luxury vinyl plank
Vinyl
Tile
Wall-to-wall carpet
Heating & cooling
Zoned heating with wall furnace
Wall cooling unit(s)
Exterior features
Covered deck and open deck(s)
Deck dimensions and total deck area available (6x30, 6x16; 276 sq ft total)
In-ground pool
Security lights
Wood siding
Riverfront view (Willamette River)
Views of river, territorial views and trees/woods
Corner lot setting
Paved road access
Home design
Residential condominium
Condominium unit on upper floor (unit level 3 of 4)
One-level floor plan
Four total stories in building
Converted condominium
River-facing orientation with balcony
Parking
Deeded carport (one parking space)
Condominium deeded parking
Security
Entry security
Intercom entry
Handicap access
Gated community
Construction
Built in 1966
Composition roof
Wood siding exterior
Utilities
Public water
Public sewer
Electric hot water and electric fuel
HOA & community
Active homeowners association with monthly fee
Association fee charged monthly
Association amenities include pool, weight room, management, grounds maintenance, exterior maintenance, landscaping (all and front yard), trash, water, sewer, insurance, commons areas and gated access
Condominium complex of approximately 120 units
Common elevator provided
Assigned storage unit (311-S105) available and deeded storage
Move-in/move-out fee applies
Financial info
Association fee listed as a monthly charge
Other
No private yard for this unit
No concierge service
Electricity and solar
View estimated energy costs and solar savings for this home
Live the penthouse lifestyle in this sought after upper level Lake Oswego condo offering jaw dropping down-the-river views from every room and two covered decks to enjoy year-round. This third floor refuge features all the ease of accessible living with an elevator, covered parking adjacent to the entry, two sparkling pools, in-building gym, and single level convenience. Coveted corner unit offering absolutely the best water views and privacy in the area! Enjoy your morning coffee on the deck watching the local eagles soar above the idyllic Willamette, and host dinner parties in the spacious great room with dual access to the covered deck. Enjoy a plush primary suite with private covered deck and bathroom. Prolific storage throughout! Huge craft room with organizers and plenty of built in storage in the kitchen. Spacious room sizes, wonderful natural light with walls of windows. Large 14x9 deeded ground level storage unit for bikes and more, deeded parking, and amazing amenities at your backdoor with downtown Lake Oswego dining, shopping, parks, and wine tasting mere minutes away. Top schools and the Lake Oswego lifestyle await!
RMLS #20370978
Nov 6, 2020
Sold
$540,000
$285/sq ft
Sep 8, 2020
Pending
—
Jul 17, 2020
Price Changed
$599,000
$316/sq ft
Jul 7, 2020
Listed
$639,000
$337/sq ft
Stunning one level 3 bedroom corner unit overlooking the Willamette River close into downtown Lake Oswego. Spacious, light and bright open floor plan features commanding views from every room, dual covered balconies, stainless steel appliances and too many upgrades to list. Enjoy access to two outdoor pools, onsite gym, and walking trails to nearby George Rogers Park. Unit includes a deeded parking spot right by the door, AC, elevator access and spacious deeded storage unit.
Year
Property tax
Land + Additions
Assessment*
2025
$8,212 (+2.7%)
2024
$7,993 (+3.0%)
2023
$7,759 (+3.1%)
2022
$7,528 (+8.3%)
2021
$6,953 (+2.6%)
2020
$6,778 (+2.5%)
2019
$6,611 (+5.2%)
2018
$6,287 (+3.6%)
2017
$6,066 (+9.9%)
2016
$5,521 (+3.5%)
2015
$5,334 (+4.9%)
2014
$5,084 (+10.7%)
2013
$4,593
2012
$4,595 (−4.5%)
2011
$4,812 (−4.9%)
2010
$5,061
2009
$5,061
Public record
Public record
Zoning
Beds
—
Baths
—
Stories
—
Lot width
—
Lot depth
—
Lot size
—
Year renovated
—
Finished Sq. Ft.
1,862
Unfinished Sq. Ft.
—
Total Sq. Ft.
1,862
Year built
1966
Style
Condo/Co-op
County
Clackamas County
APN
05017006
Parking Spaces
—
Basement
—
Accessible
—
HOA Dues
—
Garage
—
Features
—
Last updated by owner on Sep 18, 2026.
R-0
Residential-High Density Zone
To provide lands for single- and multi-family residential development with densities of at least 12 dwelling units per gross acre, and to provide lands for middle housing development.
Minimal risk of a flood reaching the building in the next 30 years
1/10 Fire Factor
Unlikely to be in a wildfire in next 30 years
3/10 Heat Factor
7 days above 93° expected this year, 16 days in 30 years
1/10 Wind Factor
Minimal risk of severe winds over next 30 years
9/10 Air Factor
14 unhealthy days expected this year, 15 days in 30 years
Provided by First Street
Historical weather
Lake Oswego, OR • 97034
Average low and high temperatures (°F)
47
36
49
38
56
43
65
45
71
50
77
54
84
58
84
62
76
57
62
48
52
43
50
41
Jan
Feb
Mar
Apr
May
Jun
Jul
Aug
Sep
Oct
Nov
Dec
Sun exposure
90/ 100
Exceptional sunlight
Sunscore
This home ranks in the top 12% for direct sun exposure in Lake Oswego. There appears to be minimal shading by surrounding buildings, terrain, and vegetation.
12.1 hrs
6 hrs
JuneDecember
Provided by Shadowmap
Redfin Estimate for 200 Burnham Rd #311
We cannot show automated home-value estimates for this home.
Nearby homes have recently sold between $325,000 and $1,225,000.
Nearby comparable homes
The Redfin Estimate uses 6 recent nearby sales, priced between $325K to $1.2M.