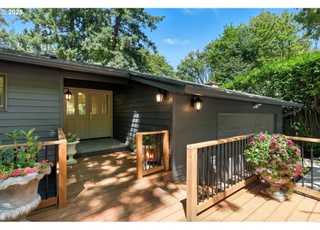
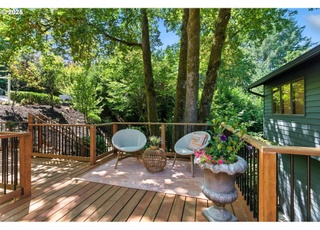
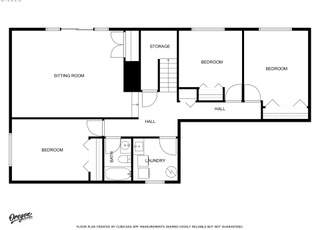
OPEN SUNDAY 7/26 12-2pm! Located in the quiet and desirable Palisades Area of Lake Oswego, this beautifully updated and move-in ready home, features an incredible park-like .4 acre lot and benefits from deeded lake access for boating and swimming, through Palisades Park Lake easement and further lake access through Lake Grove Swim Park. Also eligible for swimming at Greentree pool & nearby LO Recreation and Aquatics center! Spacious and open floor plan with fantastic, walk-out access to large patio and amazing, private yard! Generous primary suite with walk-in closet on the main level + 2 other bedrooms and another full bath! Beautiful living room opens to dining and kitchen and features a wood burning fireplace with built-ins. Lower level has a family room with 2nd fireplace and large 4th bedroom. Space to add additional bathroom in Laundry area & create separate living area in lower level which already has existing exterior entrance. Brand new composition Roof. All appliances in property come with the house, including New high-end Refrigerator, New gas range + washer & dryer. No HOA, large driveway and oversize garage to store all your toys. Sought- after, Westridge Elementary, within fantastic school district. Further Lake Easement membership info available through: Lakecorp.com. & Greentree pool membership info at: greentreepool.com.
Single-familyProperty Type
1961Year Built
0.4 acresLot Size
$356Price/Sq.Ft.
2 car garageParking
Listed by Brittany Herbert• City of Bridges Realty
Bought with Kendall Bergstrom-Delancellotti• Cascade Hasson Sotheby's International Realty
Est. $4,249 per month, based on comparable rentals
Sale and tax history for 2584 Park Rd
Sale History
Tax History
Date
Event
Price
RMLS #589987437
Aug 24, 2026
Sold
$820,000
$356/sq ft
Aug 4, 2026
Pending
—
Jul 15, 2026
Price Changed
$849,900
$369/sq ft
Jun 22, 2026
Price Changed
$859,900
$374/sq ft
Jun 9, 2026
Price Changed
$875,000
$380/sq ft
May 29, 2026
Price Changed
$889,900
$387/sq ft
May 7, 2026
Listed
$899,900
$391/sq ft
APPFOLIO #2
Apr 23, 2025
Rental Removed
$3,649
$2/sq ft
Apr 15, 2025
Listed for Rent
$3,649
$2/sq ft
APPFOLIO #1
Dec 26, 2023
Rental Removed
$3,499
$2/sq ft
Dec 15, 2023
Price Changed
$3,499
$2/sq ft
Dec 13, 2023
Listed for Rent
$3,599
$2/sq ft
RMLS #14565365
Nov 6, 2014
Sold
$525,000
$228/sq ft
Oct 6, 2014
Pending
—
Sep 22, 2014
Price Changed
$549,999
$239/sq ft
Sep 22, 2014
Price Changed
$554,000
$241/sq ft
Aug 18, 2014
Listed
$559,000
$243/sq ft
+11
This home is a #10, completely remodeled with hardwood floors, granite counters, interior custom paint, and colonial style trim. Sits on a park like lot with manicured lawn and trees for privacy. Out door entertainment area, Master bedroom on the main floor, with walk in closet. Two other bedrooms on main and bonus and 4th bedroom in downstairs. Fireplaces on both levels. Open house Saturday 9/27 @12-3 and Sunday 9/28 @ 1-4 PM
To provide lands for single-family residential development with densities ranging from 2 to 5 dwelling units per gross acre, and to provide lands for middle housing development.
Permitted uses
Include but are not limited to:
Housing-Group
Housing-Single unit
Housing-Multiple units
Infrastructure
Communications tower
Housing-Mobile home park
Aug 21, 2020 • Final
Residential mechanical
Perform interior remodeling on a kitchen, bedroom, and basement.
Bathroom
Kitchen
Remodel
Aug 21, 2020 • Final
Residential structural
Perform interior remodeling on a kitchen, bedroom, and basement.
Remodel
Permit history is from public records and may be incomplete or inaccurate. Redfin and its agents make no representations about the property condition or permit status. Buyers should independently verify all information.
Property details
Parking
Parking Information
Parking Features: Driveway, RV Access/Parking
RV Description: RV/Boat Storage
Parking Total: 2
Garage Information
Garage Type: Attached, Oversized
Garage Spaces: 2
Has Attached Garage: Yes
Interior
Virtual Tour Information
Virtual Tour Type: 3-D Tour
Has Virtual Tour Unbranded: Yes
Interior Features
Fireplace YN: Yes
Fireplaces Total: 2
Fireplace Features: Wood Burning
Basement: Daylight, Finished
Bathroom Information
Bathrooms Full: 2
Bathrooms Full Main Level: 2
Bathrooms Total Integer: 2
Bathrooms Total Main Level: 2
Baths Total: 2
Room 4 Information
Description: 4th Bedroom
Level: Lower
Room 5 Information
Description: Laundry
Level: Lower
Room 7 Information
Description: 2nd Bedroom
Level: Main
Room 8 Information
Description: 3rd Bedroom
Level: Main
Room 9 Information
Description: Dining Room
Level: Main
Room 10 Information
Description: Family Room
Level: Lower
Room 11 Information
Description: Kitchen
Level: Main
Room 12 Information
Description: Living Room
Level: Main
Room 13 Information
Description: Primary Bedroom
Level: Main
Room 14 Information
Description: Great Room
Exterior
Exterior Features
Roof: Composition
Exterior Description: Cedar, Lap Siding, Wood Siding
Waterfront Information
Waterfront YN: Yes
Lot Information
Lot Size Square Feet: 17,424
Lot Size Range: 15,000 to 19,999 SqFt
Lot Size Dimensions: 175 X 100
Lot Size Acres: 0.4
Lot Size: 15,000 to 19,999 SqFt
Lot Features: Gentle Sloping, Private, Trees
Parcel Number: 00317918
Water Body Name: Lake Oswego
Road Surface Type: Paved
Property Information
Property Type: Residential
Property Sub Type: Single Family Residence
Property Attached YN: No
Property Condition: Updated/Remodeled
Main Level Area Total: 1,496
Lower Level Area Total: 806
View YN: Yes
View Description: Trees/Woods
Building Information
Year Built: 1961
Building Area Total: 2,302
Building Area Description: Tax
Building Area Calculated: 1,496
Foundation Details: Slab
Financial
Tax Information
Tax Year: 2025
Tax Legal Description: 845 PALISADES PARK NO 4 LT 010
Tax Annual Amount: $7,605.09
Lease / Rent Information
Land Lease YN: No
Utilities
Utility Information
Green Certification YN: No
Fuel Description: Gas
Water Source: Public Water
Sewer: Public Sewer
Heating & Cooling
Heating YN: Yes
Heating: Forced Air
Cooling YN: Yes
Cooling: Central Air
Location
School Information
Elementary School: Westridge
Middle Or Junior School: Lakeridge
High School: Lakeridge
Location Information
Directions: Westview drive to Park road.
Unparsed Address: 2584 PARK RD, Lake Oswego, OR 97034
Community Information
Senior Community YN: No
Public facts
Beds: 4
Baths: 2.0
Sq. Ft.: 2,302
Stories: 1.0
Lot Size: 0.4 acres
Style: Single Family Residential
Year Built: 1961
Year Renovated: —
County: Clackamas County
APN: 00317918
Home facts updated by county records on Aug 31, 2026
Other
Listing Information
MlsStatus: Sold
Listing Price Information
Price Type: List Price
New Construction Information
New Construction YN: No
Around this home
Schools
Westridge Elementary School
Public K-5 • Assigned • 0.6mi
10/10
Lakeridge Middle School
Public 6-8 • Assigned • 1.1mi
8/10
Lakeridge High School
Public 9-12 • Assigned • 0.5mi
9/10
Provided by GreatSchools
Climate risks
1/10 Flood Factor
Minimal risk of a flood reaching the building in the next 30 years
1/10 Fire Factor
Unlikely to be in a wildfire in next 30 years
2/10 Heat Factor
7 days above 92° expected this year, 13 days in 30 years
1/10 Wind Factor
Minimal risk of severe winds over next 30 years
9/10 Air Factor
14 unhealthy days expected this year, 15 days in 30 years
Provided by First Street
Historical weather
Lake Oswego, OR • 97034
Average low and high temperatures (°F)
47
36
49
38
56
43
65
45
71
50
77
54
84
59
84
62
76
57
62
48
52
43
50
41
Jan
Feb
Mar
Apr
May
Jun
Jul
Aug
Sep
Oct
Nov
Dec
Sun exposure
91/ 100
Exceptional sunlight
Sunscore
There appears to be minimal shading by surrounding buildings, terrain, and vegetation.

10.5 hrs
4.4 hrs
JuneDecember
Provided by Shadowmap
Estimated sale price
$810,000 – $980,000
Reach more buyers when you sell with Redfin. Plus, you'll save $8,522 in fees.