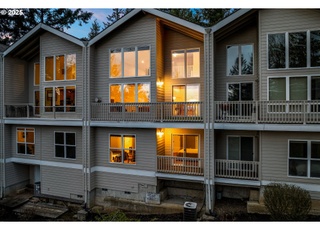
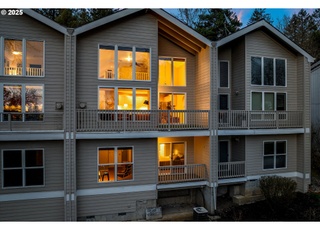
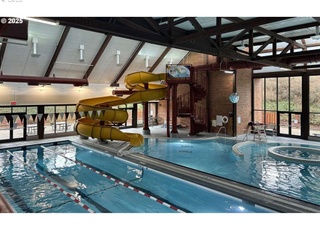
Upscale chic townhouse at the top of Mt. Park. End unit with a great room concept,soaring vaulted ceilings and large windows allowing in natural light though out. Open gourmet kitchen with granite counters, new stainless steel gas appliances and pantry.Light and bright master with walk in closet. 2nd bedroom with bath, plus loft/den/office. New updates include herringbone hardwoods,freshly painted interior and new lighting. Great location-New Seasons,shopping and Mt Park Clubhouse amenities.
Beautifully maintained 2 story Townhouse in Lake Oswego. Living room has vaulted ceilings and a fireplace. Kitchen has granite countertops and gas appliances. Master suite is on the upper floor with full bath, vaulted ceilings, wall-to-wall carpet...
and walk-in closet. Attached two-car garage.
8 years ago• May not reflect the current state of the home
Claire Syck
Redfin Associate agent
Sale history for 7 Summit Ridge Ct
Date
Event
Price
RMLS #20132022
Sep 15, 2020
Sold
$440,000
$258/sq ft
Jul 26, 2020
Pending
—
Jul 9, 2020
Listed
$449,000
$263/sq ft
RMLS #18152633
Nov 13, 2018
Sold
$425,000
$249/sq ft
Oct 12, 2018
Pending
—
Aug 31, 2018
Price Changed
$435,000
$255/sq ft
Aug 8, 2018
Listed
$445,000
$261/sq ft
Light, bright & open w/territorial views this corner unit is move in ready. Vaulted ceilings throughout. Gas fireplace in great room, kitchen with eat in bar, dining room leads to balcony. Laundry on main, pantry/storage addition. Master suite upstairs w/"Juliette" balcony, walk in closet. Loft area is bright & open. All new siding, windows & decking. Great easy access location, 2 car garage. AC & home warranty. This is it !
*Taxable value of land and structures on it ("additions") is determined regularly by local assessors and does not affect market price.
Public record
Public record
Zoning
Beds
2
Baths
2.5
Stories
2
Lot width
—
Lot depth
—
Lot size
3,127 Sq. Ft.
Year renovated
2001
Sq. Ft.
1,704
Year built
2001
Style
Single Family Residential
County
Multnomah County
APN
R489663
Parking Spaces
—
Basement
—
Accessible
—
HOA Dues
—
Garage
—
Features
—
Last updated by owner on Jul 15, 2026.
NC
Neighborhood Commercial Zone
To provide land near residential areas for lower intensity commercial activities that primarily serve the surrounding neighborhood, smaller public facility uses, and residential uses.
Permitted uses
Include but are not limited to:
Day care facility
General retail
Restaurant
Infrastructure
Mixed use
Office
Research & development
Communications tower
Property details
Parking
Parking Information
Parking Features: Driveway, On Street
Parking Total: 2
Garage Information
Garage Type: Attached
Garage Spaces: 2
Has Attached Garage: Yes
Interior
Virtual Tour Information
Has Virtual Tour Unbranded: Yes
Appliances
Appliances: Dishwasher, Disposal, Free-Standing Gas Range, Free-Standing Refrigerator, Gas Appliances, Granite, Microwave, Pantry, Stainless Steel Appliance(s)
Hot Water Description: Gas
Interior Features
Has Accessibility: Yes
Accessibility Features: Garage on Main, Utility Room On Main
Interior Features: Garage Door Opener, Granite, Hardwood Floors, Laundry, Vaulted Ceiling(s), Wall to Wall Carpet, Washer/Dryer