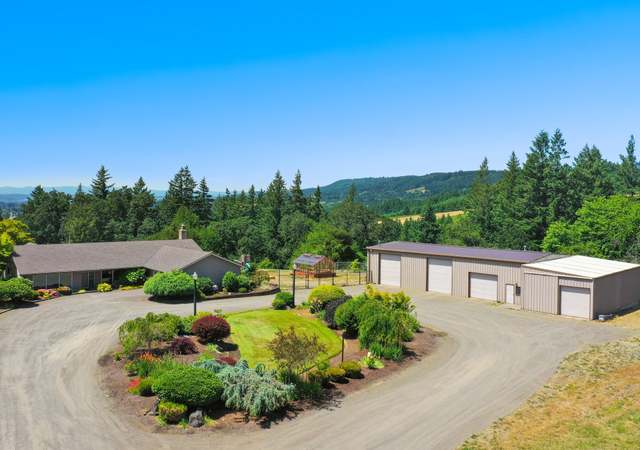
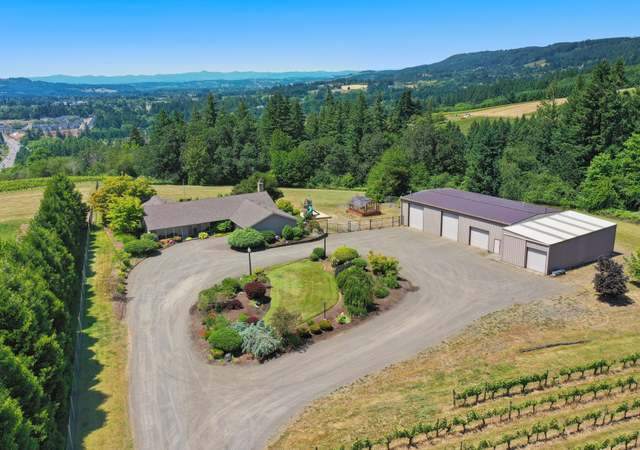
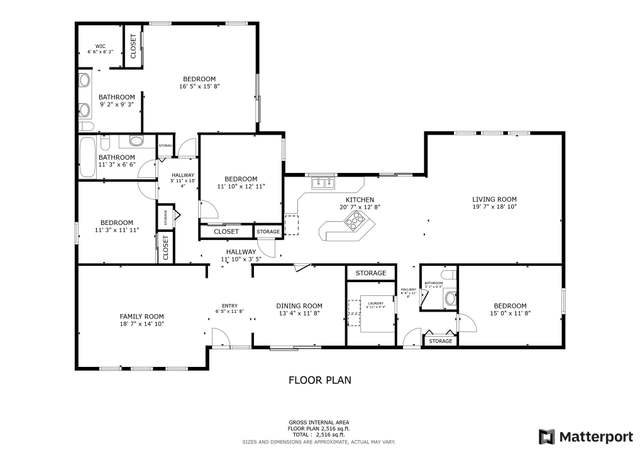
Artfully updated and luxuriously expanded home in the lush Chehalem Orchard Hills of Yamhill County. Nearly 5 acres of rich soils to feed your dreams of a simpler life. 1600 Square foot addition in 2020/21 included Master on the main level, gourmet kitchen w/ built-in appliances, induction cooktop, quartz countertops, elegant fixtures & vaulted ceilings w/ exposed beams. Enjoy the light breeze & endless day & night views of the southern valley sunsets. A short hop to Newberg shopping & schools.
Single-familyProperty Type
1982Year Built
4.87 acresLot Size
$328Est. Price/Sq.Ft.
3 car garageParking
Listed by Darrin Amico• The Hasson Company
Bought with Brian Smith• Coldwell Banker Mountain West
Hard to find gentle sloped vineyard property with awesome view. Almost 5 acres surrounded by vineyards. Ready for planting or horses. Remodeled 3 Bed 3 Bath home with top of line finishes. Open floor plan. Large deck for watching sunsets and entertaining. Stainless steal appliances with double oven, 6 burner gas cooktop granite countertops, pantry. Master has heated floors walk in shower double sinks private balcony. Heat pump AC. Barn with stalls. Also separate unfinished studio space
RMLS #15471052
Sep 16, 2015
Sold
$353,000
$82/sq ft
Aug 26, 2015
Pending
—
Jul 30, 2015
Relisted
—
Jul 30, 2015
Price Changed
$385,000
$90/sq ft
Jul 28, 2015
Delisted
—
Jun 12, 2015
Price Changed
$400,000
$93/sq ft
Apr 28, 2015
Listed
$410,000
$96/sq ft
CASH ONLY.BIDDING IS OPEN. Available at AUCTION! DO NOT WALK ON DECKS. 4.87 acres! Rare opportunity fixer on acreage located in a vineyard, farm, orchard area with territorial views. Make an offer! REO PROPERTY - BANK OWNED.PROPERTY SOLD AS IS WITHOUT REPAIR, WARRANTY OR SELLER DISCLOSURE
*Taxable value of land and structures on it ("additions") is determined regularly by local assessors and does not affect market price.
Public record
Public record
Permits
Beds
4
Baths
3
Stories
2
Lot width
—
Lot depth
—
Lot size
4.87 Acres
Year renovated
—
Sq. Ft.
3,167
Year built
1982
Style
Ranch
County
Yamhill County
APN
405797
Parking Spaces
—
Basement
—
Accessible
—
HOA Dues
—
Garage
—
Features
—
Last updated by owner on Aug 5, 2026.
Jun 2, 2021 • Final
Residential structural
Construct an addition for a kitchen, great room, and master bedroom. Plumbing and mechanical applications are deferred.
Addition
HVAC
Kitchen
Plumbing
Jan 29, 2021 • Final
Residential plumbing
Construct an addition to the kitchen, great room, and master bedroom.
Addition
Kitchen
Plumbing
Permit history is from public records and may be incomplete or inaccurate. Redfin and its agents make no representations about the property condition or permit status. Buyers should independently verify all information.
Property details
Parking
Parking Information
Parking Features: Driveway, RV Access/Parking
Parking Total: 3
Garage Information
Garage Type: Attached
Garage Spaces: 3
Has Attached Garage: Yes
Interior
Virtual Tour Information
Has Virtual Tour Unbranded: Yes
Appliances
Appliances: Built-in Oven, Built-in Refrigerator, Convection Oven, Cooktop, Dishwasher, Island, Quartz, Range Hood, Stainless Steel Appliance(s), Wine Cooler
Hot Water Description: Tank
Interior Features
Has Accessibility: Yes
Accessibility Features: Accessible Entrance, Accessible Full Bath, Garage on Main, Main Floor Bedroom w/Bath, Minimal Steps, One Level, Roll-in Shower, Utility Room On Main
Interior Features: Garage Door Opener, Heated Tile Floor, High Speed Internet, Laundry, Quartz, Tile Floor, Vaulted Ceiling(s), Wall to Wall Carpet
Fireplace YN: Yes
Fireplaces Total: 1
Fireplace Features: Wood Burning
Window Features: Double Pane Windows
Basement: Crawl Space
Bathroom Information
Bathrooms Full: 3
Bathrooms Full Main Level: 1
Bathrooms Full Upper Level: 2
Bathrooms Partial: 1
Bathrooms Partial Main Level: 1
Bathrooms Total Integer: 4
Bathrooms Total Main Level: 1.1
Bathrooms Total Upper Level: 2
Baths Total: 3.1
Room 4 Information
Area: 160
Description: Bonus Room
Length: 16
Width: 10
Level: Upper
Room 5 Information
Area: 160
Description: Bonus Room
Length: 16
Width: 10
Level: Upper
Room 6 Information
Area: 253
Description: Office
Features: Exterior Entry, Patio
Length: 23
Width: 11
Level: Main
Room 7 Information
Area: 208
Description: 2nd Bedroom
Features Cont: Suite, Walk in Closet, Wall to Wall Carpet
Length: 16
Width: 13
Level: Upper
Room 8 Information
Area: 192
Description: 3rd Bedroom
Features Cont: Closet, Wall to Wall Carpet
Length: 16
Width: 12
Level: Upper
Room 9 Information
Area: 196
Description: Dining Room
Features: Deck, Sliding Doors
Length: 14
Width: 14
Level: Main
Room 10 Information
Area: 308
Description: Family Room
Length: 22
Width: 14
Level: Upper
Room 11 Information
Area: 304
Description: Kitchen
Features: Gourmet Kitchen, Pantry
Features Cont: Quartz, Vaulted Ceiling(s)
Length: 19
Width: 16
Level: Main
Room 12 Information
Area: 323
Description: Living Room
Features: Fireplace
Features Cont: Vaulted Ceiling(s)
Length: 19
Width: 17
Level: Main
Room 13 Information
Area: 224
Description: Primary Bedroom
Features: Roll-in Shower
Features Cont: Double Sinks, Suite, Vaulted Ceiling(s)