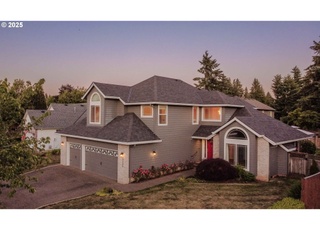
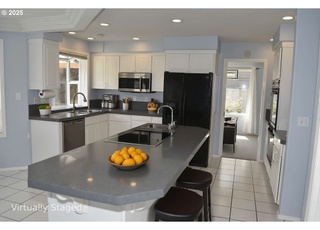
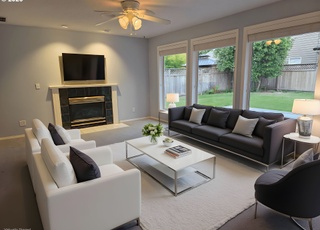
Gated estate on desirable Carus road! Your country paradise! Highly sought after 1 level home on all usable flat 4.4 acres.Open concept floor plan with huge granite island and SS appliances. Unique Mascord designed split floor plan. Perfect for families or dual living! Fabulous outdoor entertaining on the covered patio! Room for all your toys in the huge shop/Ag. building. 3 car gar. Fence/cross fenced. Move-in ready. Call it home!
Single-familyProperty Type
1995Year Built
4.46 acresLot Size
$369Est. Price/Sq.Ft.
3 car garageParking
Listed by Greg Messick• RealtyNET, LLC
Bought with Bill Blankenship• John L. Scott RE Portland S
Entertainers delight in ranch like setting 30 minutes from PDX. This beautiful Custom one Level home is complete with granite countertops in the open kitchen floor plan. Gorgeous dining room w/custom cherry & maple floors. Built-ins, high ceilings, outdoor living space, too many extras to list.
Public Records
Feb 10, 1994
Sold
$75,000
$27/sq ft
Year
Property tax
Land + Additions
Assessment*
2025
$7,109 (+2.9%)
2024
$6,910 (+2.3%)
2023
$6,753 (+7.1%)
2022
$6,308 (+4.1%)
2021
$6,060 (+1.5%)
2020
$5,969 (+5.4%)
2019
$5,664 (+0.5%)
2018
$5,636 (+3.6%)
2017
$5,440
Tax history for 13975 S Carus Rd
Year
Property tax
Land + Additions
Assessment*
2025
$7,109 (+2.9%)
2024
$6,910 (+2.3%)
2023
$6,753 (+7.1%)
2022
$6,308 (+4.1%)
2021
$6,060 (+1.5%)
2020
$5,969 (+5.4%)
2019
$5,664 (+0.5%)
2018
$5,636 (+3.6%)
2017
$5,440
*Taxable value of land and structures on it ("additions") is determined regularly by local assessors and does not affect market price.
Public record
Public record
Zoning
Permits
Beds
—
Baths
2.5
Stories
1
Lot width
—
Lot depth
—
Lot size
4.46 Acres
Year renovated
—
Sq. Ft.
2,776
Year built
1995
Style
Single Family Residential
County
Clackamas County
APN
00899861
Parking Spaces
—
Basement
—
Accessible
—
HOA Dues
—
Garage
—
Features
—
Last updated by owner on Jun 18, 2026.
RRFF5
Rural Residential Farm Forest District
Rural Residential Farm Forest District is adopted to implement the policies of the Comprehensive Plan for Unincorporated Community Residential, Rural, and Future Urban areas.
Permitted uses
Include but are not limited to:
Agriculture
Dairy
Livestock production
Religious facility
Recreation
Golf related
Nov 13, 2019 • Final
Building - mechanical residential
HVAC
Oct 16, 2019 • Final
Building - electrical
Electrical
Permit history is from public records and may be incomplete or inaccurate. Redfin and its agents make no representations about the property condition or permit status. Buyers should independently verify all information.
Property details
Parking
Parking Information
Parking Features: Driveway
Parking Total: 3
Garage Information
Garage Type: Attached
Garage Spaces: 3
Has Attached Garage: Yes
Interior
Appliances
Appliances: Built-in Oven, Built-in Range, Convection Oven, Cook Island, Cooktop, Dishwasher, Granite, Island, Plumbed For Ice Maker, Trash Compactor
Hot Water Description: Electricity
Interior Features
Has Accessibility: Yes
Accessibility Features: Accessible Doors, Garage on Main, Minimal Steps, One Level, Parking, Walk-in Shower
Interior Features: Ceiling Fan(s), Garage Door Opener, Granite, Hardwood Floors, High Speed Internet, Soaking Tub, Tile Floor