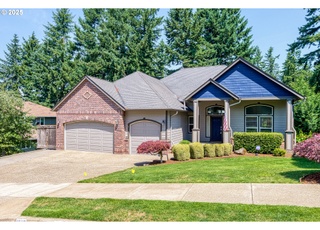
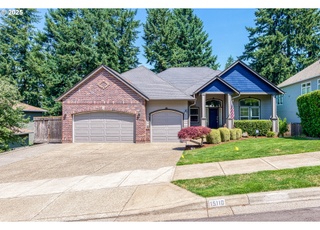
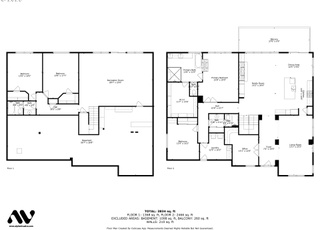
Oregon City Hilltop estate with amazing sunset views! Incredible location! Gorgeous custom home on your own 7.91 acres of privacy yet minutes to the thriving downtown area of Oregon city with restaurants, shops, parks and freeway access. Separate entrance to the downstairs creates tons of opportunity and potential for multi-generational living. Huge 34'11 x 38'7 second garage/shop. Decks all around, raised garden beds, pond!!! New paint, carpet, roof, furnace! A true dream! Must see to believe!
Single-familyProperty Type
1995Year Built
7.91 acresLot Size
$214Est. Price/Sq.Ft.
4 car garageParking
Listed by Kim Rose• Cascade Sothebys International Realty
*Taxable value of land and structures on it ("additions") is determined regularly by local assessors and does not affect market price.
Public record
Public record
Zoning
Permits
Beds
—
Baths
3
Stories
1
Lot width
—
Lot depth
—
Lot size
7.91 Acres
Year renovated
—
Sq. Ft.
7,118
Year built
1995
Style
Single Family Residential
County
Clackamas County
APN
01374284
Parking Spaces
—
Basement
—
Accessible
—
HOA Dues
—
Garage
—
Features
—
Last updated by owner on Jun 18, 2026.
RRFF5
Rural Residential Farm Forest District
Rural Residential Farm Forest District is adopted to implement the policies of the Comprehensive Plan for Unincorporated Community Residential, Rural, and Future Urban areas.
Permitted uses
Include but are not limited to:
Agriculture
Dairy
Livestock production
Religious facility
Recreation
Golf related
Nov 12, 2009 • Final
Building - mechanical residential
HVAC
May 28, 1997 • Final
Building - mechanical residential
Gas
Permit history is from public records and may be incomplete or inaccurate. Redfin and its agents make no representations about the property condition or permit status. Buyers should independently verify all information.
Property details
Parking
Parking Information
Parking Features: Driveway, RV Access/Parking
RV Description: RV Parking, RV/Boat Storage
Parking Total: 4
Garage Information
Garage Type: Attached, Extra Deep, Oversized
Garage Spaces: 4
Has Attached Garage: Yes
Interior
Virtual Tour Information
Has Virtual Tour Unbranded: Yes
Appliances
Appliances: Built-in Oven, Cook Island, Cooktop, Dishwasher, Free-Standing Refrigerator, Instant Hot Water, Island, Pantry, Plumbed For Ice Maker, Range Hood
Hot Water Description: Electricity
Interior Features
Has Accessibility: Yes
Accessibility Features: Accessible Full Bath, Accessible Hallway(s), Bathroom Cabinets, Caregiver Quarters, Kitchen Cabinets, Natural Lighting, Past Accessibility, Roll-in Shower, Stair Lift, Utility Room On Main
Interior Features: Ceiling Fan(s), Engineered Hardwood, Hardwood Floors, High Ceilings, Laundry, Quartz, Separate Living Quarters/Apartment/Aux Living Unit, Sprinkler, Vaulted Ceiling(s), Wall to Wall Carpet
Fireplace YN: Yes
Fireplaces Total: 3
Fireplace Features: Wood Burning
Window Features: Double Pane Windows
Basement: Exterior Entry, Full Basement, Separate Living Quarters/Apartment/Aux Living Unit
Bathroom Information
Bathrooms Full: 4
Bathrooms Full Lower Level: 1
Bathrooms Full Main Level: 3
Bathrooms Total Integer: 4
Bathrooms Total Lower Level: 1
Bathrooms Total Main Level: 3
Baths Total: 4
Room 4 Information
Area: 368
Description: 4th Bedroom
Features Cont: Closet, Suite, Wall to Wall Carpet
Length: 16
Width: 23
Level: Lower
Room 5 Information
Area: 960
Description: Bonus Room
Features: Fireplace
Features Cont: Wall to Wall Carpet
Length: 32
Width: 30
Level: Lower
Room 6 Information
Area: 408
Description: 2nd Kitchen
Features Cont: Free-Standing Refrigerator, Sink
Length: 17
Width: 24
Level: Lower
Room 7 Information
Area: 221
Description: 2nd Bedroom
Features Cont: Closet, Wall to Wall Carpet
Length: 13
Width: 17
Level: Main
Room 8 Information
Area: 150
Description: 3rd Bedroom
Features Cont: Closet, Wall to Wall Carpet
Length: 10
Width: 15
Level: Main
Room 9 Information
Area: 357
Description: Dining Room
Features: Daylight, Deck, Great Room
Features Cont: High Ceilings, Wood Floors
Length: 17
Width: 21
Level: Main
Room 10 Information
Area: 560
Description: Family Room
Features: Deck, Fireplace, Hardwood Floors
Length: 20
Width: 28
Level: Lower
Room 11 Information
Area: 504
Description: Kitchen
Features: Built-in Refrigerator, Dishwasher, Eat Bar, Hardwood Floors, Pantry