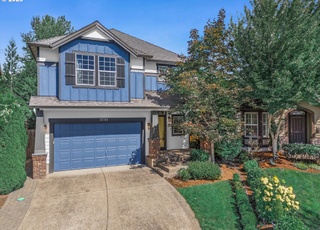
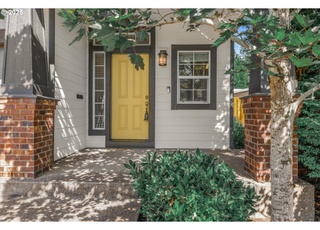
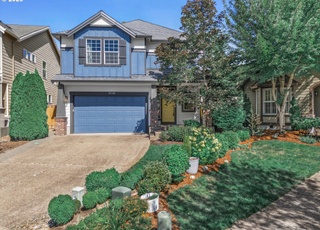
Experience breathtaking views of the valley from this custom chalet-style home on secluded 2.5 acres at the end of a private drive. Light and bright throughout, featuring 3 bedrooms, 2.5 bathrooms, and 2 living rooms. Step inside to entryway and formal living area boasting soaring ceilings, wall of windows, and impressive 2-story river rock fireplace with wood-burning insert. Fully updated eat-in kitchen with stainless steel appliances, quartz counters, butcher block island, and garden window with views of serene backyard. Kitchen door provides direct access to wraparound Trex deck with cable railing and planter boxes, an outdoor living space perfect for entertaining or relaxing in nature. Deck also accessible via French doors from formal dining area. Great room living area features built-in desk and French doors leading to another Trex deck perfect for enjoying coffee while taking in forest views and perhaps delighting in a visit from local wildlife. Rounding out the main level is a half-bath with custom wood vanity and accent wall and a laundry room with utility sink and ample storage. Upstairs, you’ll find a loft, 3 bedrooms, and 2 full bathrooms. Primary bedroom offers vaulted ceilings and en-suite bathroom with double vanities, walk-in tiled shower, and walk-in closet. You’re in luck if you need workspace or storage, as property includes insulated and heated 20x40 shop, complete with office. Shop is setup with 110V and 220V outlets. Outside, you’ll also find a fire pit, 2 smaller outbuildings, a chicken coop, and RV parking. Pick fresh fruit from the various apple/pear trees and berry bushes. Attached garage has 2 extra-deep bays, storage galore, and separate electrical panel for generator. 120-gallon propane tank is plumbed to the garage ready for a generator and to the deck to easily connect your gas grill. This one-of-a-kind property offers the perfect balance of country living and modern comforts while still being conveniently located near town and I-205!
Single-familyProperty Type
2000Year Built
2.5 acresLot Size
$396Price/Sq.Ft.
2 car garageParking
Listed by Teri Johnson• MORE Realty
Bought with Adam Hartfeil• Premiere Property Group, LLC
Est. $3,390 per month, based on comparable rentals
Sale and tax history for 16490 S Bradley Rd
Sale History
Tax History
Date
Event
Price
RMLS #707394114
Jun 2, 2026
Sold
$810,000
$396/sq ft
Apr 19, 2026
Pending
—
Apr 13, 2026
Price Changed
$820,000
$400/sq ft
Mar 19, 2026
Listed
$835,000
$408/sq ft
RMLS #14129663
Sep 24, 2014
Sold
$435,000
$212/sq ft
Aug 14, 2014
Pending
—
Aug 2, 2014
Listed
$449,900
$220/sq ft
+11
Tremendously special chalet with wonderful feel inside & out. Inviting home features soaring ceilings, gleaming hardwood floors, oversized windows, real wood trim, impressive river rock faced wood burning fireplace. At 600' elevation, experience the breathtaking sunset views to the west & on a clear day, views to the Oregon coast. Outdoors has fun for all: 20'x40' shop, greenhouse, fire pit, great deck & gated. See Video Tour for more!
RMLS #12303294
Jun 15, 2012
Sold
$370,000
$181/sq ft
May 3, 2012
Pending
—
Mar 10, 2012
Price Changed
$379,000
$185/sq ft
Feb 16, 2012
Listed
$387,000
$189/sq ft
+11
In the city secluded retreat! Beautiful custom built home with granite, slate, glass block/tumbled stone master shower, river rock FP. Huge deck, 20x40 shop, greenhse, brick firepit, and deer trails. Every window has a beautiful view! Price reduced!
Public Records
Aug 23, 2000
Sold
$80,000
$39/sq ft
Public Records
Apr 1, 1983
Sold
$22,500
$11/sq ft
Year
Property tax
Land + Additions
Assessment*
2025
$5,887 (+11.9%)
2024
$5,261 (+2.4%)
2023
$5,140 (+12.3%)
2022
$4,579 (+4.6%)
2021
$4,377 (+3.1%)
2020
$4,247 (+2.4%)
2019
$4,146 (+4.5%)
2018
$3,967 (+2.1%)
2017
$3,887
Public record
Public record
Zoning
Permits
Beds
3
Baths
2.5
Stories
—
Lot width
—
Lot depth
—
Lot size
2.5 Acres
Year renovated
—
Sq. Ft.
2,048
Year built
2000
Style
Single Family Residential
County
Clackamas County
APN
00552529
Parking Spaces
—
Basement
—
Accessible
—
HOA Dues
—
Garage
—
Features
—
Last updated by owner on Sep 18, 2026.
RRFF5
Rural Residential Farm Forest District
Rural Residential Farm Forest District is adopted to implement the policies of the Comprehensive Plan for Unincorporated Community Residential, Rural, and Future Urban areas.
Permitted uses
Include but are not limited to:
Agriculture
Dairy
Livestock production
Religious facility
Recreation
Golf related
Jan 28, 2022 • Final
Building - mechanical residential
Gas
Dec 27, 2017 • Final
Building - mechanical residential
HVAC
Permit history is from public records and may be incomplete or inaccurate. Redfin and its agents make no representations about the property condition or permit status. Buyers should independently verify all information.
Property details
Parking
Parking Information
Parking Features: Driveway, Parking Pad
RV Description: RV Parking, RV/Boat Storage
Parking Total: 2
Garage Information
Garage Type: Attached, Extra Deep
Garage Spaces: 2
Has Attached Garage: Yes
Interior
Virtual Tour Information
Virtual Tour Type: Virtual
Has Virtual Tour Unbranded: Yes
Virtual Tour Type 2: 3-D Tour
Has Virtual Tour Unbranded 2: Yes
Appliances
Appliances: Built-in Oven, Convection Oven, Cook Island, Cooktop, Dishwasher, Double Oven, Down Draft, Island, Microwave, Pantry, Plumbed For Ice Maker, Quartz, Stainless Steel Appliance(s)
Hot Water Description: Electricity, Tank
Interior Features
Interior Features: Ceiling Fan(s), Central Vacuum, Garage Door Opener, Hardwood Floors, High Ceilings, Laundry, Quartz, Slate Flooring, Tile Floor, Wall to Wall Carpet