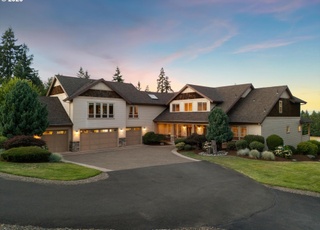
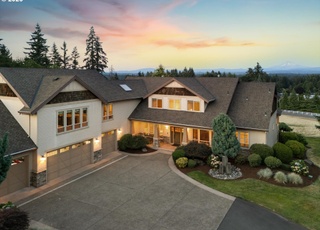
Discover your dream retreat on a 20-acre wooded lot, boasting breathtaking views of Mt Hood! Nestled at the end of a private gated road, this 9,357 sqft haven seamlessly marries original charm with modern updates. With 6 bedrooms, 5.5 bathrooms, and 4 fireplaces, this home radiates warmth and sophistication.The upper deck, a sprawling vantage point, beckons for morning coffee against the backdrop of awe-inspiring Mt Hood sunrises. The lower level transforms into an exceptional space, perfect for a mother-in-law suite or multifamily living, complete with a sauna, wine room, and access to the lower deck and hot tub.Step into the backyard to discover a park-like setting, featuring a pergola, pond, and water features?ideal for lazy afternoons surrounded by the soothing sounds of nature. Thoughtful design and quality construction extend to a 4-car garage, upper storage area, and an 19-acre (approximately) timber tax deferral for savvy homeowners.Equipped with a generator ensuring up to 10 days of power, this residence transcends a mere house; it's a canvas for a life well-lived. Explore 20 acres, host gatherings in the family room, enjoy quiet moments in the sunroom, or find inspiration in the dedicated office space.Seize this opportunity to own a captivating property,a haven where every sunrise promises a new adventure, and every sunset paints the sky with hues of serenity. Your dream home awaits! A masterpiece of mountain living that seamlessly blends luxury, comfort, and natural beauty. Make it yours!
Single-familyProperty Type
2000Year Built
20 acresLot Size
$272Est. Price/Sq.Ft.
4 car garageParking
Listed by Giovanny Aguilar-Luna• LUXE Forbes Global Properties
Beautiful, 20-acre wooded lot on gated cul-de-sac, w/ mountain views! This home boasts 9,357 sq.ft., 5 beds/5.1 baths (incldng guest suite), family rm, bonus/party rm, sunrm, office, wine cellar, upper storage, 4-car garage, trompe l'oeil murals, tile & wood flrs, granite counters, & water feature. Seller is offering $7,000 appliance allowance for owner-occupant. (Verify HOA)
As the MLS and public records start to fill up, we'll list the details here.
Public record
Public record
Zoning
Permits
Beds
—
Baths
—
Stories
—
Lot width
—
Lot depth
—
Lot size
—
Year renovated
—
Sq. Ft.
—
Year built
—
Style
Single Family Residential
County
Clackamas County
APN
—
Parking Spaces
—
Basement
—
Accessible
—
HOA Dues
—
Garage
—
Features
—
Last updated by owner on Feb 18, 2017.
TBR
Timber District
Timber District (TBR) is adopted to implement the policies of the Comprehensive Plan for Forest and Agriculture areas.
Permitted uses
Include but are not limited to:
Agriculture
Processing
Recreation
Oct 11, 2021 • Final
Building - electrical
Electrical
Aug 16, 2021 • Final
Building - electrical
Electrical
Generator
Permit history is from public records and may be incomplete or inaccurate. Redfin and its agents make no representations about the property condition or permit status. Buyers should independently verify all information.
Property details
Parking
Parking Information
Parking Features: Driveway, Off Street
Parking Total: 4
Garage Information
Garage Type: Attached, Oversized
Garage Spaces: 4
Has Attached Garage: Yes
Interior
Virtual Tour Information
Virtual Tour Type: Video
Has Virtual Tour Unbranded: Yes
Virtual Tour Description: Video Tour
Appliances
Appliances: Built-in Oven, Convection Oven, Dishwasher, Double Oven, Free-Standing Gas Range, Gas Appliances, Microwave, Pantry, Pot Filler, Quartz, Range Hood, Solid Surface Countertop, Wine Cooler
Hot Water Description: Propane, Tank
Interior Features
Has Accessibility: Yes
Accessibility Features: Accessible Entrance, Accessible Full Bath, Bathroom Cabinets, Caregiver Quarters, Garage on Main, Main Floor Bedroom w/Bath, Walk-in Shower
Interior Features: 3rd Floor, Central Vacuum, Garage Door Opener, Hardwood Floors, Heated Tile Floor, High Ceilings, Jetted Tub, Laundry, Quartz, Separate Living Quarters/Apartment/Aux Living Unit, Soaking Tub, Washer/Dryer, Wood Floors
Fireplace YN: Yes
Fireplaces Total: 4
Fireplace Features: Gas
Basement: Daylight, Full Basement, Separate Living Quarters/Apartment/Aux Living Unit
Bathroom Information
Bathrooms Full: 5
Bathrooms Full Lower Level: 2
Bathrooms Full Main Level: 1
Bathrooms Full Upper Level: 2
Bathrooms Partial: 1
Bathrooms Partial Main Level: 1
Bathrooms Total Integer: 6
Bathrooms Total Lower Level: 2
Bathrooms Total Main Level: 1.1
Bathrooms Total Upper Level: 2
Baths Total: 5.1
Room 7 Information
Description: 2nd Bedroom
Level: Upper
Room 8 Information
Description: 3rd Bedroom
Level: Upper
Room 9 Information
Description: Dining Room
Level: Main
Room 10 Information
Description: Family Room
Level: Lower
Room 11 Information
Description: Kitchen
Level: Main
Room 12 Information
Description: Living Room
Level: Main
Room 13 Information
Description: Primary Bedroom
Level: Main
Room 14 Information
Description: Great Room
Level: Upper
Exterior
Exterior Features
Roof: Shingle
Exterior Features: Covered Patio, Deck, Fire Pit, Patio, Porch, Private Road, Satellite Dish, Sprinkler, Water Feature, Yard
Exterior Description: Stone
Unreinforced Masonry Bldg: No
Lot Information
Lot Size Square Feet: 871,200
Lot Size Range: 20 to 49.99 Acres
Lot Size Acres: 20
Lot Size: 20 to 49.99 Acres
Lot Features: Cul-de-sac, Gated, Gentle Sloping, Private Road, Trees, Wooded