


For sale
$1,949,999
Est. $11,667/mo —
3
bd•
6 ba
•
4,047
sq ft
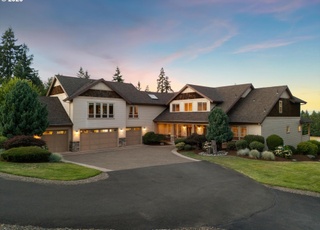
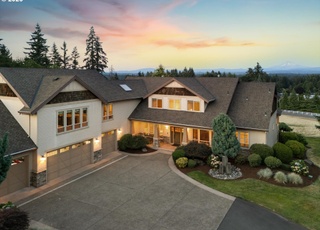
18380 S Ferguson Rd, Oregon City, OR 97045
About this home
Single-familyProperty Type
2003Year Built
10.57 acresLot Size
$482Price/Sq.Ft.
3 car garageParking
Listed by Ryann Reinhofer • Thoroughbred Real Estate Group Inc
Contact: 503-862-9601
Listing updated:
Redfin checked: 3 minutes ago•Source:RMLS #187730015
See this home in person
Open houses
No upcoming open houses.
Nearby open houses (10)


Around this home
Lifestyle
Provided by Walk Score and Local Logic
Property details
- Interior
- Exterior
- Finance

Kitchen

Bathroom

Bedroom

Living

Dining
- Interior features
- Ceiling fans
- Garage door opener
- Hardwood floors
- Laundry area
- Murphy bed
- Separate living quarters / apartment / auxiliary living unit
- Soaking tub
- Tile floors
- Vaulted ceilings
- Wall-to-wall carpet
- Washer and dryer included
- Double-pane windows
- Crawl space basement
- Two fireplaces (gas and wood burning)
- Bedrooms
- Primary bedroom on upper level
- 2nd bedroom on upper level
- 3rd bedroom on upper level
- Office on main level
- Bathrooms
- Five full bathrooms
- One partial bathroom
- One full bathroom on the main level
- Four full bathrooms on the upper level
- Kitchen
- Built-in oven
- Built-in range
- Built-in refrigerator
- Convection oven
- Dishwasher
- Disposal
- Gas appliances
- Kitchen island
- Microwave
- Pantry
- Pot filler
- Laundry & utility
- Main-level laundry room
- Washer and dryer included
- Laundry area with hookups
- Flooring
- Hardwood floors
- Tile floors
- Wall-to-wall carpet
- Heating & cooling
- Ductless heating
- Forced air heating
- Wood stove
- Central air conditioning
- Geothermal system
- Electric hot water
- Exterior features
- Composition roof
- Cedar and stone exterior accents
- In-ground pool
- Covered patio
- Fenced and cross-fenced areas
- Gated property with private road
- Gentle sloping to level pasture
- Private setting with trees/woods and mountain/territorial views
- Yard
- Outbuildings, workshop, and guest quarters
- Second residence
- RV parking and RV/boat storage
- Arena and covered arena
- Barn(s)
- Second garage
- Home design
- Single-family residence (residential)
- Separate living quarters / guest quarters
- Views of mountains, territorial landscape, and trees/woods
- Parking
- Off-street secured parking for three vehicles
- Attached oversized 3-car garage
- RV parking and RV/boat storage
- Security
- Entry security features
- Gated access
- Construction
- Built in 2003
- Concrete perimeter foundation
- Other structures primarily wood frame with metal siding and metal roofs
- Utilities
- Well water
- Standard septic system
- Electricity service
- Cable internet available
- Other
- Property area totals approximately 4,047 total building area (seller provided)
- Lot is approximately 10.57 acres (10 to 19.99 acre range)
- Multiple other structures include a 6-stall stable (built 2003), a 60 x 108 covered arena (built 2003), a studio (built 2012), and a workshop (built 2002) with features such as bathrooms, electricity, hay storage, tack room, loft, concrete floor and RV parking
Electricity and solar
View estimated energy costs and solar savings for this home
Internet
View available providersSun exposure
98/ 100
Exceptional sunlight
SunscoreThere appears to be minimal shading by surrounding buildings, terrain, and vegetation.
JuneDecember
Provided by Shadowmap
We cannot show automated home-value estimates for this home.
Nearby homes have recently sold between $700,000 and $1,365,000.
Nearby comparable homes
The Redfin Estimate uses 6 recent nearby sales, priced between $700K to $1.4M.





Tour for free, no strings attached
Make a winning offer with the help of a local agent
Details provided by RMLS and may not match the public record. Learn more.
More real estate resources
- Zip Codes
- Neighborhoods
- Cities
- Popular Searches
| 97027 homes for sale | |||
| 97045 homes for sale | |||
| 97068 homes for sale | |||
| 97267 homes for sale |


 United States
 Canada