
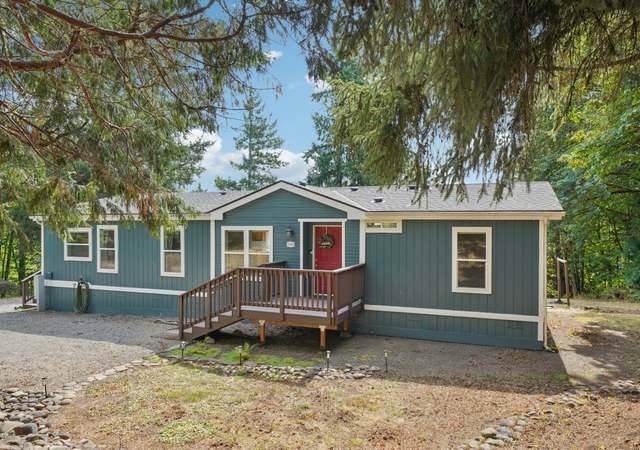
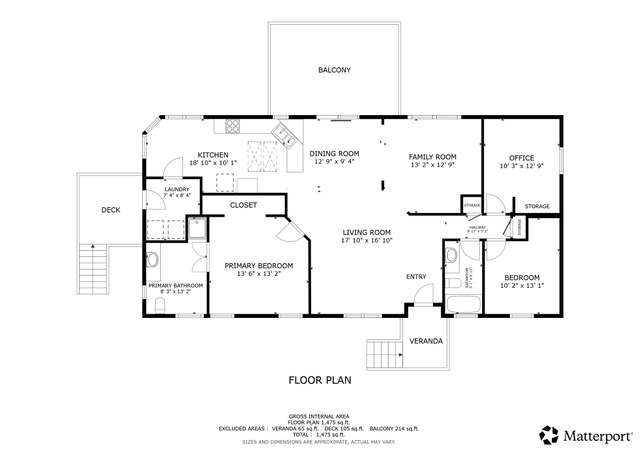
$20,000 Rate Buy Down!This uniquely crafted, one-of-a-kind residence exudes distinctive character and meticulous design. Sunlight bathes the interior through expansive windows, creating a seamless connection to the scenic trees enveloping the property. Elegant hardwood floors imbue a sense of warmth in the primary living spaces, while the kitchen is adorned with an abundance of cabinets. The entire interior has received a fresh coat of paint, and notable updates include a new refrigerator, a recently installed septic pump, and a wood-burning stove from 2015. This property presents an exceptional chance to live in a serene environment while enjoying the conveniences of contemporary living. The enduring allure of this charming abode makes it an ideal sanctuary for those in search of peace, tranquility, and a close connection to nature. Conveniently located just 15 minutes away from I-205, Clackamas Town Center, shopping, and dining options.Best directions are: Hwy 213 to Redland Rd, right on Ferguson, quick right on Maplelane, left on S. Walker, left onto the private road near the "For Sale" sign. The house is situated at the top of a long private road.
Single-familyProperty Type
1990Year Built
5.16 acresLot Size
$369Est. Price/Sq.Ft.
2 car garageParking
Listed by Darcy Paquette• Keller Williams Realty Portland Premiere
Bought with Esmeralda Callahan• Cascade Hasson Sotheby's International Realty
*Taxable value of land and structures on it ("additions") is determined regularly by local assessors and does not affect market price.
Public record
Public record
Zoning
Permits
Beds
—
Baths
2
Stories
1
Lot width
—
Lot depth
—
Lot size
5.16 Acres
Year renovated
—
Sq. Ft.
2,202
Year built
1990
Style
Single Family Residential
County
Clackamas County
APN
00838151
Parking Spaces
—
Basement
—
Accessible
—
HOA Dues
—
Garage
—
Features
—
Last updated by owner on Sep 18, 2026.
RRFF5
Rural Residential Farm Forest District
Rural Residential Farm Forest District is adopted to implement the policies of the Comprehensive Plan for Unincorporated Community Residential, Rural, and Future Urban areas.
Permitted uses
Include but are not limited to:
Agriculture
Dairy
Livestock production
Religious facility
Recreation
Golf related
Aug 10, 2017 • Final
Building - mechanical residential
Remodel
Mar 8, 2002 • Final
Building/electrical/electrical/na
Electrical
Gas
Permit history is from public records and may be incomplete or inaccurate. Redfin and its agents make no representations about the property condition or permit status. Buyers should independently verify all information.
Property details
Parking
Parking Information
Parking Features: Driveway, Other
RV Description: RV Parking, RV/Boat Storage
Parking Total: 2
Garage Information
Garage Type: Attached, Oversized
Garage Spaces: 2
Has Attached Garage: Yes
Interior
Appliances
Appliances: Built-in Oven, Built-in Range, Cook Island, Cooktop, Dishwasher, Disposal, Island
Hot Water Description: Electricity
Interior Features
Interior Features: Ceiling Fan(s), Hardwood Floors, High Ceilings, Laminate Flooring, Laundry, Wall to Wall Carpet, Washer/Dryer
Fireplace YN: Yes
Fireplaces Total: 1
Fireplace Features: Insert
Window Features: Double Pane Windows, Wood Frames
Basement: Daylight, Finished, Storage Space
Bathroom Information
Bathrooms Full: 2
Bathrooms Full Main Level: 1
Bathrooms Full Upper Level: 1
Bathrooms Total Integer: 2
Bathrooms Total Main Level: 1
Bathrooms Total Upper Level: 1
Baths Total: 2
Room 4 Information
Area: 180
Description: Laundry
Length: 20
Width: 9
Level: Lower
Room 7 Information
Area: 144
Description: 2nd Bedroom
Features: Balcony, Bookcases
Features Cont: Wall to Wall Carpet
Length: 12
Width: 12
Level: Main
Room 8 Information
Area: 144
Description: 3rd Bedroom
Features Cont: Walk in Closet, Wall to Wall Carpet
Length: 12
Width: 12
Level: Upper
Room 9 Information
Area: 220
Description: Dining Room
Features: Hardwood Floors
Length: 20
Width: 11
Level: Main
Room 10 Information
Area: 220
Description: Family Room
Features: Deck, Sliding Doors
Features Cont: Closet
Length: 20
Width: 11
Level: Lower
Room 11 Information
Area: 238
Description: Kitchen
Features: Built-in Range, Cook Island, Deck, Dishwasher, Hardwood Floors