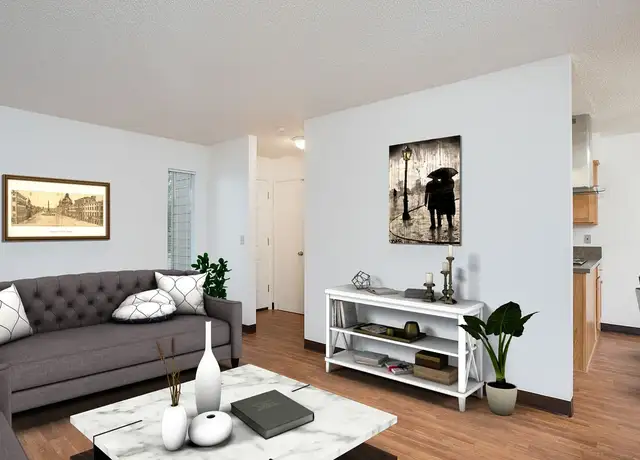
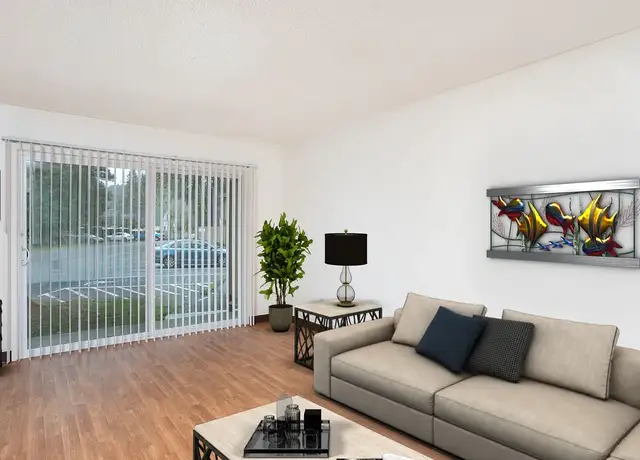

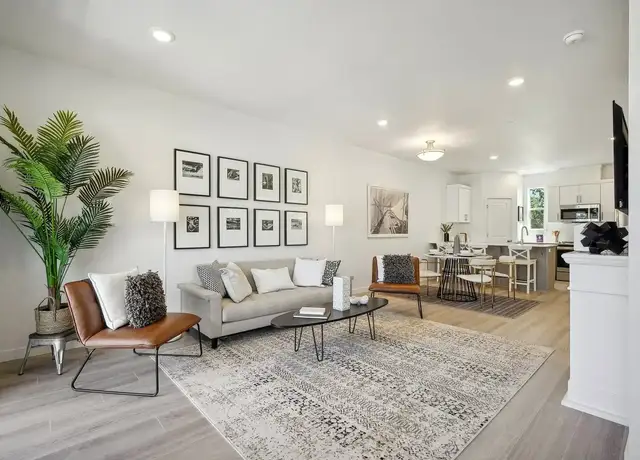
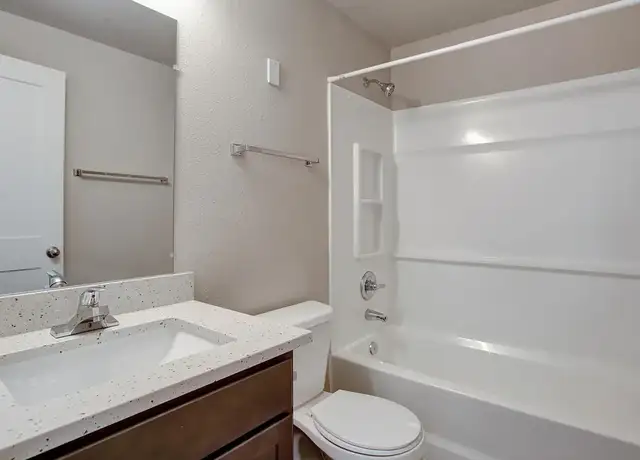
*THIS PROPERTY WILL BE AVAILABLE FOR SHOWINGS AFTER SEPTEMBER 1ST. PLEASE DO NOT DISTURB TENANTS* Welcome to this modern updated 5 BD / 3 BA home nestled in Oregon City. The open-concept main floor features nice flooring and a seamless flow between the living room, dining area, and kitchen. Complete with a walk-in pantry, tall cabinetry, and a large island perfect for entertaining. A private guest suite with a full bath on the main level offers ideal accommodations for visiting guests. Upstairs, you'll find a spacious primary suite, three additional bedrooms, a double-sink bathroom, and a cozy reading nook, perfect for quiet moments or study space. Enjoy relaxing on the covered front porch or hosting gatherings on the covered back patio. A nearby park adds to the charm, and the home includes a 2-car garage plus 2 driveway spaces for ample parking. Just minutes from historic Downtown Oregon City, scenic trails, the Willamette River, waterfalls, local shops, restaurants, and medical facilities--this location offers both convenience and natural beauty. **Terms:** - Lease: Initial lease term 6 months, with possible option to extend. - County: Clackamas - Year Built: 2010 - HOA: Blue Mountain/Dawn Meadows HOA - Renters Insurance: Required throughout tenancy - Smoking/Vaping: Strictly prohibited - Prohibited Items: Waterbeds, hot tubs, trampolines, aquariums - BBQ Use: Ground mat required -Washer & dryer not included **Pet Policy:** - One small dog under 40 lbs considered - $500 additional deposit + $50/month pet rent - Breed restrictions apply - $35 pet screening fee **Vehicles & Parking:** - 2 Car Garage - Street Parking - Max 4 vehicles (No RVs, boats, or trailers) - No trailer parking on driveway or street **Utilities:** - Tenant pays: PGE, NW Natural, Water/Sewer & Trash - Utilities included: None **Heating/Cooling:** - Forced air - Central AC **Landscaping:** Tenant responsibility **Appliances Included:** - Refrigerator - Dishwasher - Range - Microwave **Application Info:** - First-come, first-served screening - Tours required prior to applying - Approved applicants must begin lease within 14 days **To schedule a tour:** Email: pdxleasing@utopiamanagement.com or call 503-914-1111 **Managed by:** Utopia Management, Inc. *Prices subject to change. Information deemed reliable but not guaranteed.*
Contact 18885 Rose Rd
Policies
PetsDogs allowed
Dogs allowed
Lease termsDeposit: $4,150
Deposit
$4,150
ParkingGarage, Outdoor
Type
Garage
Type
Outdoor
Amenities
In-unitDishwasher, Patio, Washer & Dryer In Unit
Dishwasher
Patio
Washer & Dryer In Unit
Air Conditioning
Microwave
Refrigerator
CommunityPet Friendly
Pet Friendly
Unique featuresOutdoor Parking, Garage
Outdoor Parking
Garage
Around 18885 Rose Rd
Schools
Places
Transit
7/10
John McLoughlin Elementary School
Public, K-5 • Assigned • 0.4mi
4/10
Gardiner Middle School
Public, 6-8 • Assigned • 1.6mi
8/10
Oregon City High School
Public, 9-12 • Assigned • 3.6mi
Provided by GreatSchools
About Hazel Grove-Westling
Farm
Hazel Grove-Westling Farm, located between Beavercreek Road and the Clackamas River corridor, is a semi-rural and residential Oregon City neighborhood with working-farm scenery and wooded backdrops. The neighborhood’s character concentrates around the Beavercreek Rd and OR-213 (Molalla Ave) junction, where feed stores, roadside nurseries, and small-service storefronts set a practical, outdoorsy tone. Westling Farm anchors local identity with seasonal fields and a long view of Oregon City’s agricultural roots. Homes range from mid-century ranches to newer builds on larger lots, with winding lanes and pockets of pasture. Trails and river access shape daily rhythms, while nearby Oregon City’s historic core adds cafés and culture without changing the area’s open-space feel.
Provided by Walk Score and Local Logic
Historical weather
Oregon City, OR • 97045
Average low and high temperatures (°F)
47
34
49
36
56
41
63
42
69
48
75
52
83
56
82
58
76
54
62
45
52
42
49
39
Jan
Feb
Mar
Apr
May
Jun
Jul
Aug
Sep
Oct
Nov
Dec
Climate risks
1/10 Flood Factor
Minimal risk of a flood reaching the building in the next 30 years
1/10 Fire Factor
Unlikely to be in a wildfire in next 30 years
3/10 Heat Factor
7 days above 93° expected this year, 15 days in 30 years
1/10 Wind Factor
Minimal risk of severe winds over next 30 years
9/10 Air Factor
13 unhealthy days expected this year, 16 days in 30 years
Provided by First Street
Sun exposure
In this area, properties receive around 9.8 hours in
June and 2 hours in December, placing it below the
U.S. average for solar exposure.
This property is priced $1,015 above the rental estimate.
Asking rent
$4,200
Rental estimate
$3,185
Nearby comparable rentals
The Rental Estimate uses 0 recent nearby rental.
Sale and tax history for 18885 Rose Rd
Sale History
Tax History
Date
Event
Price
APPFOLIO #1
Aug 1, 2026
Listed for Rent
$4,200
$2/sq ft
Feb 12, 2026
Rental Removed
$3,295
$2/sq ft
Jan 10, 2026
Listed for Rent
$3,295
$2/sq ft
Dec 7, 2025
Rental Removed
$3,295
$2/sq ft
Oct 31, 2025
Listed for Rent
$3,295
$2/sq ft
RMLS #17055842
Jun 21, 2017
Sold
$356,000
$171/sq ft
Jun 5, 2017
Pending
—
Jun 1, 2017
Listed
$359,000
$172/sq ft
This home shines from top to bottom. Large open concept on main level with kitchen, dining and family room. Tall kitchen cabinets, pantry and island offers plenty of storage space. Main level also has a den perfect for home office or "man cave". 4 large brms. Enjoy summer BBQ's on the covered back patio or relax on the covered front porch. Quiet street in lovely neighborhood with park. You don't want to miss out!
All information is deemed reliable but not guaranteed. Redfin and its affiliates may receive compensation if you contact a rental property or sign a lease.
18885 Rose Rd is a 2013 square foot property with 5 bedrooms and 3 bathrooms. We estimate that 18885 Rose Rd would rent between $3,185 / mo.18885 Rose Rd is located in Oregon City, the 97045 zipcode, and the Oregon City School District 62.