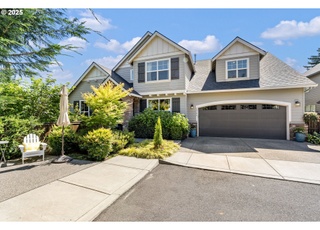
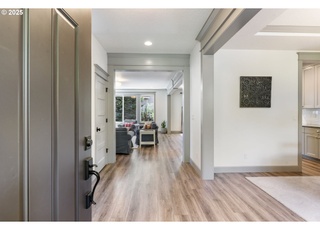
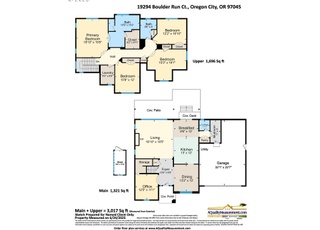
Step into a home that has been lovingly maintained and thoughtfully designed for both comfort and connection. The inviting living room welcomes you with a cozy gas fireplace and elegant coved ceilings, creating the perfect space to unwind or gather with loved ones. At the heart of the home, the dream kitchen shines with stainless steel appliances, a gas stove, spacious island, and eating bar—seamlessly flowing into the dining area and living room, making everyday living and entertaining feel effortless. A convenient main-level laundry room adds to the home’s easy functionality. Retreat to the main-floor primary suite, a peaceful haven featuring a walk-in closet and a beautifully appointed ensuite with a walk-in shower. Upstairs, a versatile bonus room offers endless possibilities—whether you envision a media room, home office, or creative space. Step outside to a truly special backyard—large, beautifully maintained, and fully fenced for privacy. The covered patio invites year-round enjoyment, from quiet morning coffee to lively gatherings under the open sky. This is more than just a home—it’s a place where memories are made.
Single-familyProperty Type
2017Year Built
7,840 sq ftLot Size
$247Price/Sq.Ft.
2 car garageParking
Listed by Jennifer Maben• Harcourts Real Estate Network Group
Bought with Neil Nelson• Premiere Property Group, LLC
Est. $3,607 per month, based on comparable rentals
Sale and tax history for 19139 Pease Rd
Sale History
Tax History
Date
Event
Price
RMLS #783355541
Aug 27, 2026
Sold
$675,000
$247/sq ft
Jul 17, 2026
Pending
—
Jun 22, 2026
Price Changed
$699,900
$256/sq ft
Jun 9, 2026
Price Changed
$739,900
$271/sq ft
May 27, 2026
Listed
$759,900
$278/sq ft
RMLS #17344184
Jul 20, 2017
Sold
$489,902
$179/sq ft
Jun 19, 2017
Pending
—
Apr 13, 2017
Listed
$489,902
$179/sq ft
NEW HOMES! Open House Sat + Sundays 1-4:00pm. Ask about $5000 builder incentive for June! 4 bedroom + huge bonus room! Master is on main level! Good sized backyard! Fully fenced, Front & back landscaping w/ sprinkler. Covered back patio! Does not back to a neighbor! Energy Trust home offers; comfort, durability, health and savings benefits! Tankless H20 heater + AC included. Possible side area parking! You will LOVE the kitchen!!
Public Records
Jan 10, 2017
Sold
$260,000
$95/sq ft
Year
Property tax
Land + Additions
Assessment*
2025
$8,573 (+10.2%)
2024
$7,776 (+2.5%)
2023
$7,587 (+6.0%)
2022
$7,155 (+4.2%)
2021
$6,867 (+2.9%)
2020
$6,671 (+2.2%)
2019
$6,530 (+5.2%)
2018
$6,205 (+295.4%)
2017
$1,569
Public record
Public record
Zoning
Beds
5
Baths
2.5
Stories
—
Lot width
—
Lot depth
—
Lot size
7,616 Sq. Ft.
Year renovated
—
Sq. Ft.
2,734
Year built
2017
Style
Single Family Residential
County
Clackamas County
APN
05031460
Parking Spaces
—
Basement
—
Accessible
—
HOA Dues
—
Garage
—
Features
—
Last updated by owner on Sep 10, 2026.
R6
Low-Density Residential District
The R-6, residential districts are designed for low density residential development
Permitted uses
Include but are not limited to:
Housing-Single unit
Housing-Multiple units
Transportation
Park & open space
Property details
Parking
Parking Information
Parking Features: Driveway
Parking Total: 2
Garage Information
Garage Type: Attached, Oversized
Garage Spaces: 2
Has Attached Garage: Yes
Interior
Virtual Tour Information
Virtual Tour Type: Video
Has Virtual Tour Unbranded: Yes
Appliances
Appliances: Dishwasher, Disposal, Free-Standing Gas Range, Free-Standing Refrigerator, Gas Appliances, Granite, Island, Microwave, Pantry, Plumbed For Ice Maker, Solid Surface Countertop, Stainless Steel Appliance(s)
Hot Water Description: Gas, Tankless
Interior Features
Has Accessibility: Yes
Accessibility Features: Garage on Main, Main Floor Bedroom w/Bath, Walk-in Shower
Interior Features: Ceiling Fan(s), Garage Door Opener, Granite, Laundry, Luxury Vinyl Plank, Quartz, Tile Floor, Wall to Wall Carpet
Fireplace YN: Yes
Fireplaces Total: 1
Fireplace Features: Gas
Window Features: Vinyl Frames
Basement: Crawl Space
Bathroom Information
Bathrooms Full: 2
Bathrooms Full Main Level: 1
Bathrooms Full Upper Level: 1
Bathrooms Partial: 1
Bathrooms Partial Main Level: 1
Bathrooms Total Integer: 3
Bathrooms Total Main Level: 1.1
Bathrooms Total Upper Level: 1
Baths Total: 2.1
Room 4 Information
Area: 336
Description: Bonus Room
Features: Built-in Features
Features Cont: Wall to Wall Carpet
Length: 21
Width: 16
Level: Upper
Room 5 Information
Area: 42
Description: Laundry
Features Cont: Sink
Length: 7
Width: 6
Level: Main
Room 6 Information
Area: 182
Description: 4th Bedroom
Features Cont: Wall to Wall Carpet
Length: 14
Width: 13
Level: Upper
Room 7 Information
Area: 156
Description: 2nd Bedroom
Features Cont: Wall to Wall Carpet
Length: 12
Width: 13
Level: Upper
Room 8 Information
Area: 160
Description: 3rd Bedroom
Features Cont: Wall to Wall Carpet
Length: 10
Width: 16
Level: Upper
Room 9 Information
Area: 153
Description: Dining Room
Length: 17
Width: 9
Level: Main
Room 10 Information
Description: Family Room
Room 11 Information
Area: 170
Description: Kitchen
Features: Eat Bar, Gourmet Kitchen, Island, Pantry
Features Cont: Granite, Laminate Flooring
Length: 17
Width: 10
Level: Main
Room 12 Information
Area: 272
Description: Living Room
Features: Built-in Features, Ceiling Fan(s), Fireplace, Great Room, Sliding Doors
Features Cont: Laminate Flooring
Length: 17
Width: 16
Level: Main
Room 13 Information
Area: 238
Description: Primary Bedroom
Features: Ceiling Fan(s)
Features Cont: Ensuite, Walk in Closet, Walk-in Shower, Wall to Wall Carpet
Length: 14
Width: 17
Level: Main
Room 14 Information
Description: Great Room
Exterior
Exterior Features
Roof: Composition
Exterior Features: Fenced, Patio, Porch, Yard
Exterior Description: Cement Siding, Cultured Stone