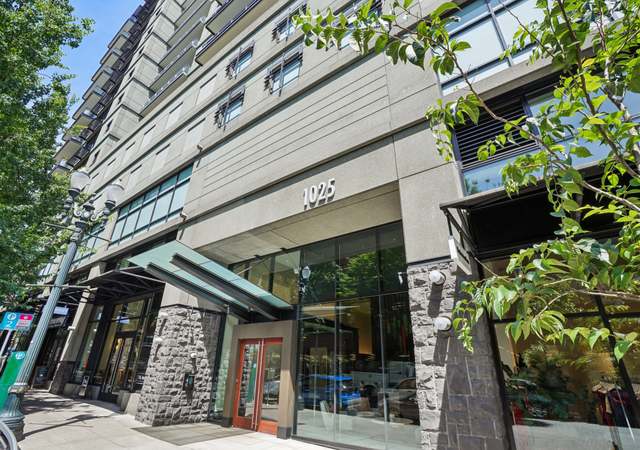
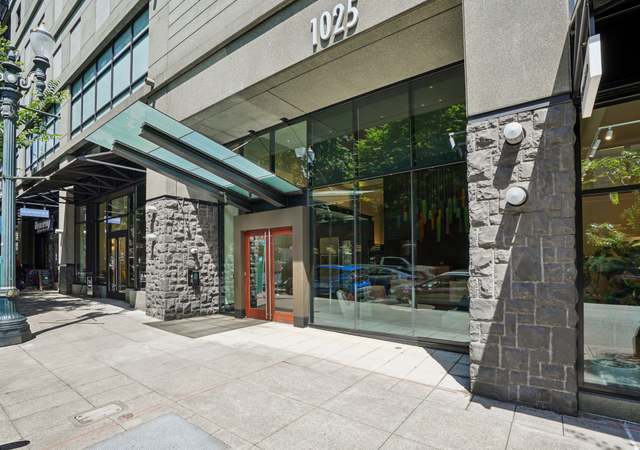
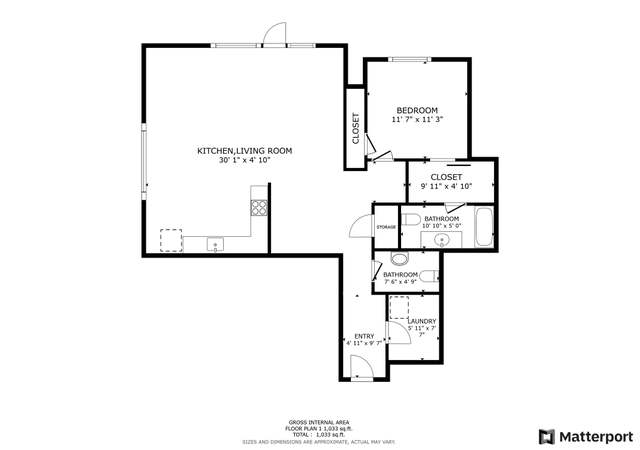
Beautifully remodeled light-filled corner unit in The Henry. Floor to ceiling windows with view of the train station. Electric blinds, loads of storage and built-in Murphy bed for guests. Modern gas fireplace and lots of wall space for art. Beautifully upgraded kitchen with marble countertops and stainless appliances. Refinished hardwood floors. Lots of storage and great use of space. Secure underground parking space. Washer and dryer included. LEED certified building.
CondoProperty Type
2004Year Built
$445Est. Price/Sq.Ft.
1 car garageParking
Listed by Jennifer Noble• Windermere Realty Trust
Contact: jnoble@windermere.com
Bought with Kirby Arkes• Sean Z Becker Real Estate
Uniquely remodeled corner unit in the exclusive Henry building. This 1 bedroom + den condo has been completely customized - featuring a bright carrera marble kitchen, master bedroom with custom built-ins & en suit, den area with a murphy bed & custom shelving. Located on the northeast corner with floor to ceiling windows, this spectacular corner unit offers views of Forest Park & the Pearl District. Tour: https://bit.ly/2ITLvOb
RMLS #15087990
Nov 20, 2015
Sold
$615,000
$573/sq ft
Oct 12, 2015
Pending
—
Sep 29, 2015
Listed
$615,000
$573/sq ft
+11
Beautifully remodeled northeast corner unit in the exclusive Henry building. This one bedroom plus den unit is located on the NE corner with spectacular views of the city and mountains. Featuring a new kitchen with bright carrera marble, floor to ceiling windows, custom built-ins, murphy bed in the den, a deck to enjoy the sunset & a concierge. Just minutes to everything! WalkScore 100.
Public Records
May 29, 2015
Sold
$575,000
$535/sq ft
RMLS #14009456
Mar 14, 2014
Sold
$555,000
$517/sq ft
Feb 17, 2014
Pending
—
Feb 5, 2014
Listed
$559,900
$521/sq ft
Year
Property tax
Land + Additions
Assessment*
2025
$10,660 (−0.6%)
2024
$10,721 (−0.5%)
2023
$10,779 (−2.2%)
2022
$11,024 (−1.5%)
2021
$11,194 (+3.0%)
2020
$10,866 (−1.9%)
2019
$11,073 (+3.0%)
2018
$10,747 (+4.3%)
2017
$10,300 (+12.0%)
2016
$9,196 (+2.7%)
2015
$8,955 (+2.7%)
2014
$8,719 (+12.0%)
2013
$7,783 (+19.5%)
2012
$6,512 (−2.3%)
2011
$6,668 (−6.2%)
2010
$7,106 (+2.7%)
2009
$6,918
Tax history for 1025 NW Couch St #821
Year
Property tax
Land + Additions
Assessment*
2025
$10,660 (−0.6%)
2024
$10,721 (−0.5%)
2023
$10,779 (−2.2%)
2022
$11,024 (−1.5%)
2021
$11,194 (+3.0%)
2020
$10,866 (−1.9%)
2019
$11,073 (+3.0%)
2018
$10,747 (+4.3%)
2017
$10,300 (+12.0%)
2016
$9,196 (+2.7%)
2015
$8,955 (+2.7%)
2014
$8,719 (+12.0%)
2013
$7,783 (+19.5%)
2012
$6,512 (−2.3%)
2011
$6,668 (−6.2%)
2010
$7,106 (+2.7%)
2009
$6,918
*Taxable value of land and structures on it ("additions") is determined regularly by local assessors and does not affect market price.
Public record
Public record
Zoning
Beds
—
Baths
1.5
Stories
1
Lot width
—
Lot depth
—
Lot size
—
Year renovated
2004
Sq. Ft.
1,074
Year built
2004
Style
Condo/Co-op
County
Multnomah County
APN
R552523
Parking Spaces
—
Basement
—
Accessible
—
HOA Dues
—
Garage
—
Features
—
Last updated by owner on Jul 15, 2026.
EX
D
Central Employment Zone
This zone implements the Central Employment map designation of the Comprehensive Plan. The zone allows mixed-uses and is intended for areas in the center of the City that have predominantly industrial type development. The intent of the zone is to allow industrial and commercial uses which need a central location. Residential uses are allowed, but are not intended to predominate or set development standards for other uses in the area. The development standards are intended to allow new development which is similar in character to existing development.
Zone overlays
Design Overlay Zone
Permitted uses
Include but are not limited to:
Automotive repair garage
General retail
Hospital / medical center
Housing
Housing-Group
Industrial
Manufacturing
Warehouse
Office
Recreation-Other
Property details
Parking
Parking Information
Parking Features: Deeded, Secured
Parking Total: 1
Garage Information
Garage Type: Attached
Garage Spaces: 1
Has Attached Garage: Yes
Interior
Virtual Tour Information
Virtual Tour Type: Video
Has Virtual Tour Unbranded: Yes
Appliances
Appliances: Dishwasher, Free-Standing Gas Range, Free-Standing Refrigerator, Gas Appliances, Island, Marble, Microwave
Hot Water Description: Gas, Recirculating
Interior Features
Has Accessibility: Yes
Accessibility Features: Main Floor Bedroom w/Bath, Natural Lighting, One Level, Utility Room On Main
Interior Features: Elevator, Garage Door Opener, Hardwood Floors, Laundry, Marble, Sprinkler, Tile Floor, Wall to Wall Carpet, Washer/Dryer
Fireplace YN: Yes
Fireplaces Total: 1
Fireplace Features: Gas
Bathroom Information
Bathrooms Full: 1
Bathrooms Full Main Level: 1
Bathrooms Partial: 1
Bathrooms Partial Main Level: 1
Bathrooms Total Integer: 2
Bathrooms Total Main Level: 1.1
Baths Total: 1.1
Room 4 Information
Area: 49
Description: Office
Features: Hardwood Floors
Length: 7
Width: 7
Level: Main
Room 9 Information
Area: 64
Description: Dining Room
Features: Hardwood Floors
Length: 8
Width: 8
Level: Main
Room 10 Information
Description: Family Room
Room 11 Information
Area: 112
Description: Kitchen
Features: Dishwasher, Disposal, Down Draft, Hardwood Floors, Island, Microwave
Features Cont: Free-Standing Range, Free-Standing Refrigerator, Marble
Length: 14
Width: 8
Level: Main
Room 12 Information
Area: 165
Description: Living Room
Features: Bookcases, Fireplace, Hardwood Floors
Length: 15
Width: 11
Level: Main
Room 13 Information
Area: 121
Description: Primary Bedroom
Features Cont: Suite, Wall to Wall Carpet
Length: 11
Width: 11
Level: Main
Room 14 Information
Description: Great Room
Exterior
Exterior Features
Exterior Features: Deck
Exterior Description: Metal Siding
Lot Information
Parcel Number: R552523
Property Information
Property Type: Residential
Property Sub Type: Condominium
Property Attached YN: No
Property Condition: Approximately
Main Level Area Total: 1,074
Stories Total: 15
View YN: Yes
View Description: City
Building Information
Year Built: 2004
Building Area Total: 1,074
Building Area Description: COUNTY
Building Area Calculated: 1,074
Foundation Details: Concrete Perimeter
Condominium Information
Condominium Yard YN: No
Condominium Washer Dryer: Included In Unit
Condominium Units In Complex: 123
Condominium Unit Level: 8
Condominium Total Levels: 15
Condominium Total Elevators Private: 0
Condominium Total Elevators Common: 2
Condominium Storage Deeded Tax YN: No
Condominium Storage Avail YN: No
Condominium Storage Assigned YN: No
Condominium Smoking Policy YNUR: Yes
Condominium Rent Policy: See CCRs - 60 days +
Condominium Rent Cap YNUR: Unknown
Condominium Pet Policies YNUR: Yes
Condominium Parking Tax: 344.00
Condominium Parking Tandem YN: No
Condominium Parking Deeded YN 1: Yes
Condominium Parking Assigned YN 1: No
Condominium One Time Capital Improvement Contribution YNUR: Unknown
Condominium Move In Out Fee YNUR: Yes
Condominium Move In Out Fee Amount: $850
Condominium Garage Type: Deeded
Condominium Floor Plan: One Level
Condominium Elevator YN: Yes
Condominium Deck Dimensions: TBD
Condominium Deck Avail YN: Yes
Condominium Deck Area: 65
Condominium Conversion YN: No
Condominium Concierge YN: Yes
Financial
Tax Information
Tax Year: 2023
Tax Legal Description: HENRY CONDOMINIUMS, LOT 821
Tax Annual Amount: $10,779.43
Lease / Rent Information
Land Lease YN: No
Utilities
Utility Information
Green Certification YN: No
Fuel Description: Electricity
Water Source: Public Water
Sewer: Public Sewer
Heating & Cooling
Heating YN: Yes
Heating: Forced Air
Cooling YN: Yes
Cooling: Central Air
Location
Unit Information
Unit Location: Upper Floor
HOA Information
Has HOA: Yes
Association Amenities: Central Air, Commons, Concierge, Electricity, Exterior Maintenance, Gas, Management, Sewer, Trash, Water
Association Fee: $786
Association Fee Frequency: Monthly
School Information
Elementary School: Chapman
Middle Or Junior School: West Sylvan
High School: Lincoln
Location Information
Directions: NW 11th & Couch St
Unparsed Address: 1025 NW COUCH ST 821, Portland, OR 97209
Community Information
Senior Community YN: No
Public facts
Beds: —
Baths: 1.5
Sq. Ft.: 1,074
Stories: 1.0
Lot Size: —
Style: Condo/Co-op
Year Built: 2004
Year Renovated: 2004
County: Multnomah County
APN: R552523
Home facts updated by county records on Jul 15, 2026
Other
Listing Information
MlsStatus: Sold
Listing Price Information
Price Type: List Price
New Construction Information
New Construction YN: No
Around this home
Schools
Chapman Elementary School
Public K-5 • Assigned • 1.3mi
5/10
West Sylvan Middle School
Public 6-8 • Assigned • 4.1mi
6/10
Lincoln High School
Public 9-12 • Assigned • 0.6mi
8/10
Provided by GreatSchools
Lifestyle
Provided by Walk Score and Local Logic
Climate risks
Flood Factor
We're working on getting current and accurate flood risk information for this home.
Fire Factor
We're working on getting current and accurate fire risk information for this home.
Heat Factor
We're working on getting current and accurate heat risk information for this home.
Wind Factor
We're working on getting current and accurate wind risk information for this home.
10/10 Air Factor
19 unhealthy days expected this year, 20 days in 30 years
Provided by First Street
Historical weather
Portland, OR • 97209
Average low and high temperatures (°F)
46
37
49
39
56
44
64
46
70
51
75
55
82
59
83
62
75
58
62
49
52
44
50
42
Jan
Feb
Mar
Apr
May
Jun
Jul
Aug
Sep
Oct
Nov
Dec
Sun exposure
In this area, properties receive around 9.5 hours in
June and 2 hours in December, placing it below the
U.S. average for solar exposure.
9.5 hrs
2 hrs
JuneDecember
Provided by Shadowmap
Estimated sale price
$455,000 – $551,000
Reach more buyers when you sell with Redfin. Save up to $4,784 in fees.3 minutes to get started.