27% of homes accept an offer within a week. Tour it before it's gone!
Today:
About this home
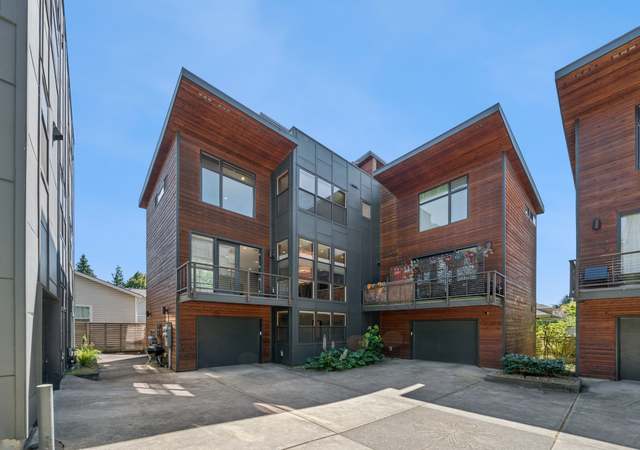
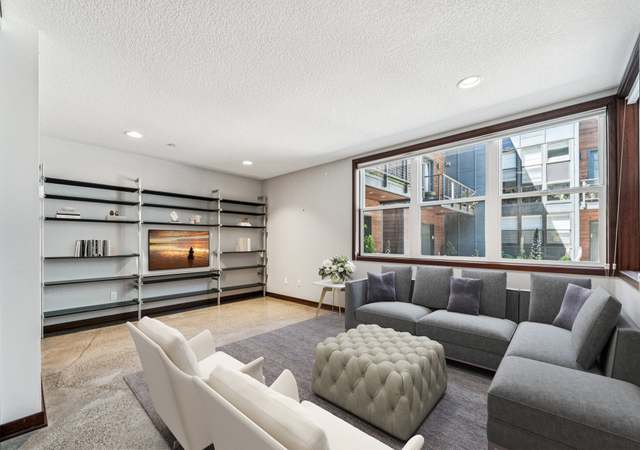
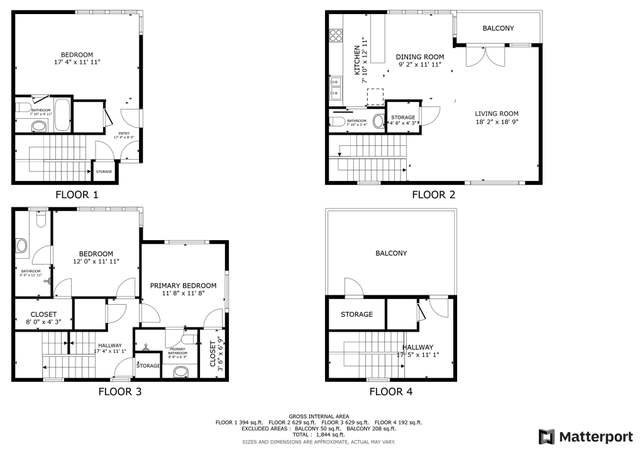
Welcome home to this beautifully appointed townhouse in the sought after Irvington neighborhood. The living room thoughtfully designed with an electric fireplace and built-in book shelves. The well designed kitchen will meet you everyday cooking and entertaining needs. Complete with gas range, microwave with convection oven, and eating bar. The dining room has a charming built-in cabinet. Upstairs you will find a versatile bonus area perfect for a home office, or a family room. You won't need to worry about closet space! The primary suite with ensuite bathroom has a wall to wall closet organizer and a walk in closet. The second bedroom is appointed with a ensuite bathroom as well. Laundry upstairs with a stackable washer and dryer. Home updates include: New roof 2026, Gas Furnace 2025, AC 2022, Water Heater 2019. All this convenient to stores, cafes, parks, and transit!
Irvington, located between NE Broadway and NE Fremont Street, is a historic and residential Portland neighborhood with tree-lined boulevards and landmark early-20th-century homes. The neighborhood’s character concentrates around NE Broadway & NE 15th Avenue, where sidewalk cafes, indie boutiques, and low-key bars line the streetcar-era storefronts. Architectural identity leans Craftsman, Colonial Revival, and Tudor, with deep porches and mature street trees shaping the streetscape. Irving Park adds open lawns, courts, and a community garden feel. The Irvington Club and the historic Irvington School act as long-running local anchors. Broadway Books and the Hollywood Theatre nearby extend the cultural orbit with readings and repertory screenings.
Provided by Walk Score and Local Logic
Offer insights
1027 NE Hancock St · $549,900
$548K and above
75% chance or better to win
Why $548K+ is a strong offer
DAYS ON MARKET
60 days
The average home goes pending in 118 days.
SALE-TO-LIST
96.9%
Most homes are selling 3% below list price.
About offer insights
Property details
Interior
Exterior
Finance
Kitchen
Bathroom
Bedroom
Living
Dining
Interior features
Ceiling fans
Garage door opener
Hardwood floors
High-speed internet
Skylights
Tile flooring
Wall-to-wall carpet
Washer and dryer included
Electric fireplace insert
Double-pane windows with vinyl frames
Crawl space basement
Bedrooms
Primary bedroom on upper level with walk-in closet and en suite bathroom
Second bedroom on upper level
Bathrooms
Two full bathrooms
One half bathroom
Kitchen
Built-in oven and built-in range
Convection oven
Gas appliances
Dishwasher
Disposal
Microwave
Pantry
Free-standing refrigerator
Plumbed for ice maker
Stainless steel appliances
Tile (kitchen flooring/finish areas)
Laundry & utility
Laundry room on upper level with washer and dryer included
Hot water: gas
Flooring
Hardwood floors
Tile floors
Wall-to-wall carpet
Heating & cooling
Forced air heating (gas)
Central air conditioning
Exterior features
Patio
Porch
Security lights
Wood siding
Level lot with trees
Concrete road surface
Home design
Condominium townhouse
Two stories
Resale property
No public view
Parking
On-street parking available
Attached 1-car garage
Security
Exterior security lights
Construction
Built in 2001
Composition roof
Concrete perimeter foundation
Utilities
Public water
Public sewer
Gas fuel
HOA & community
Homeowners association covers exterior maintenance, insurance, and trash
Association fee is $1,800 payable quarterly
Complex of 5 units
Washer/dryer included in unit
Storage available and assigned (no deeded storage)
No elevator, no deck available, townhouse floor plan
Other
No land lease
Senior community: no
Electricity and solar
View estimated energy costs and solar savings for this home
The RM2 zone is a medium-scale multi-dwelling zone that is generally applied in and around a variety of centers and corridors that are well-served by transit. Allowed housing is characterized by buildings of up to three or four stories with a higher percentage of building coverage than in the RM1 zone, while still providing opportunities for landscaping and outdoor spaces that integrate with residential neighborhood characteristics. The major types of new housing development will be a diverse range of multi-dwelling structures and other compact housing that contribute to the intended urban scale of centers and corridors, while providing transitions in scale and characteristics to lower-scale residential neighborhoods.
Permitted uses
Include but are not limited to:
Housing
Housing-Group
Housing-Single unit
Housing-Multiple units
Housing-Senior
Apr 26, 2022 • Final
Electrical
Electrical
Permit history is from public records and may be incomplete or inaccurate. Redfin and its agents make no representations about the property condition or permit status. Buyers should independently verify all information.
Climate risks
1/10 Flood Factor
Minimal risk of a flood reaching the building in the next 30 years
1/10 Fire Factor
Unlikely to be in a wildfire in next 30 years
3/10 Heat Factor
7 days above 92° expected this year, 14 days in 30 years
1/10 Wind Factor
Minimal risk of severe winds over next 30 years
10/10 Air Factor
19 unhealthy days expected this year, 20 days in 30 years
Provided by First Street
Historical weather
Portland, OR • 97212
Average low and high temperatures (°F)
47
36
50
38
57
44
65
46
70
51
76
55
82
59
82
63
76
58
63
49
53
44
51
42
Jan
Feb
Mar
Apr
May
Jun
Jul
Aug
Sep
Oct
Nov
Dec
Sun exposure
74/ 100
Good sunlight
Sunscore
There appears to be minimal shading by surrounding buildings, terrain, and vegetation.
9.6 hrs
4.4 hrs
JuneDecember
Provided by Shadowmap
Redfin Estimate for 1027 NE Hancock St
$539,709
$10K under list price of $550K
Nearby comparable homes
The Redfin Estimate uses 6 recent nearby sales, priced between $453K to $700K.