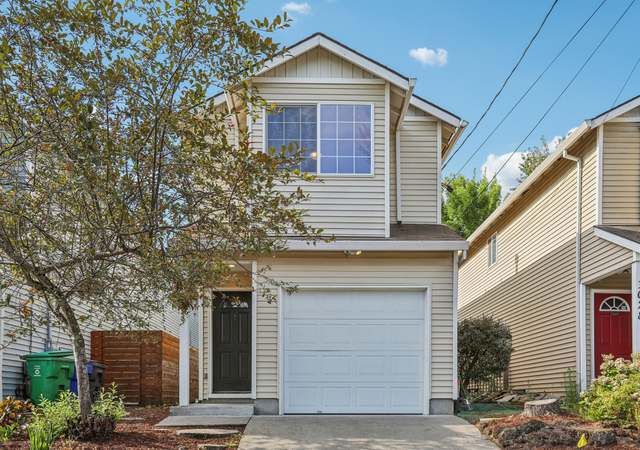
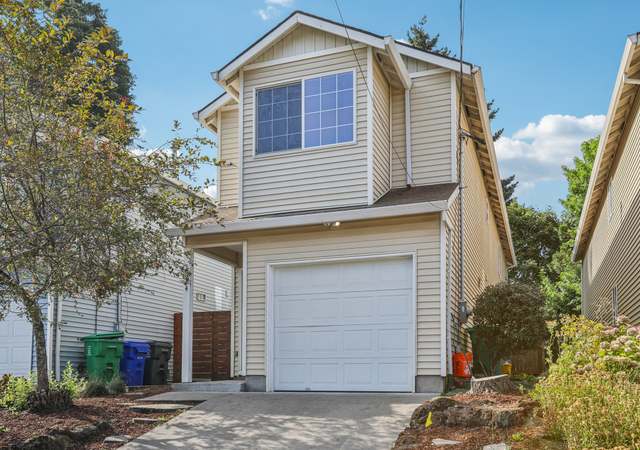
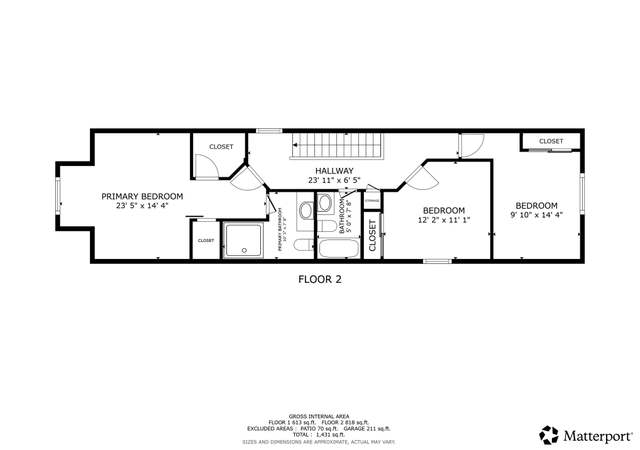
Nearly new traditional in north Piedmont. One-owner and maintained well. Absolutely move-in ready. Lovely corner lot, private, landscaped with 2-zone drip irrigation and drought resistant plants. Air conditioning. Custom blinds throughout. All appliances inc. Tankless hot water. Huge walk-in closet. Attached garage. 13-month home warranty and pre-inspected. Easy access to Lombard and I-5, 10 minutes to downtown. Nice Farragut Park in the neighborhood. Seller is licensed broker state of Oregon.
Single-familyProperty Type
2017Year Built
2,613 sq ftLot Size
$334Est. Price/Sq.Ft.
1 car garageParking
Listed by Diana Colin• Keller Williams PDX Central
Solid North Portland new construction. Large open floorplan kitchen/living room. Close to I-5.
10 years ago• May not reflect the current state of the home
Maxwell Waker
Redfin Associate agent
Sale history for 1111 N Terry St
Date
Event
Price
RMLS #21327676
Nov 18, 2021
Sold
$465,000
$313/sq ft
Oct 24, 2021
Pending
—
Oct 18, 2021
Price Changed
$465,000
$313/sq ft
Oct 9, 2021
Listed
$489,950
$329/sq ft
RMLS #16624381
Feb 24, 2017
Sold
$445,000
$299/sq ft
Jan 23, 2017
Pending
—
Dec 5, 2016
Price Changed
$449,950
$302/sq ft
Oct 25, 2016
Price Changed
$469,950
$316/sq ft
Oct 10, 2016
Listed
$489,950
$329/sq ft
**Just Reduced $20,000**Wonderfully designed Piedmont Craftsman. This new construction Craftsman is centrally located in the to public transportation, hip lounges,college's/Universities and other amenities of the Central Eastside. This home offers a modern floor plan,stainless steel appliances,quartz counter tops,hardwood floors,3 bedrooms,2.5 bths that includes a spacious master suite and a just the right amount of yard space.
Public Records
May 14, 2013
Sold
$200,000
$134/sq ft
Year
Property tax
Land + Additions
Assessment*
2025
$7,819 (+3.7%)
2024
$7,538 (+4.0%)
2023
$7,248 (+2.2%)
2022
$7,091 (+1.7%)
2021
$6,971 (+9.0%)
2020
$6,395 (+3.8%)
2019
$6,160 (+3.0%)
2018
$5,979 (+4.3%)
2017
$5,731 (+1,076.7%)
2016
$487 (−61.7%)
2015
$1,270 (+1.5%)
2014
$1,251 (+2.3%)
2013
$1,223 (−13.4%)
2012
$1,411 (+3.9%)
2011
$1,358 (+5.4%)
2010
$1,289 (−20.1%)
2009
$1,613
Tax history for 1111 N Terry St
Year
Property tax
Land + Additions
Assessment*
2025
$7,819 (+3.7%)
2024
$7,538 (+4.0%)
2023
$7,248 (+2.2%)
2022
$7,091 (+1.7%)
2021
$6,971 (+9.0%)
2020
$6,395 (+3.8%)
2019
$6,160 (+3.0%)
2018
$5,979 (+4.3%)
2017
$5,731 (+1,076.7%)
2016
$487 (−61.7%)
2015
$1,270 (+1.5%)
2014
$1,251 (+2.3%)
2013
$1,223 (−13.4%)
2012
$1,411 (+3.9%)
2011
$1,358 (+5.4%)
2010
$1,289 (−20.1%)
2009
$1,613
*Taxable value of land and structures on it ("additions") is determined regularly by local assessors and does not affect market price.
Public record
Public record
Zoning
Permits
Beds
—
Baths
2.5
Stories
—
Lot width
—
Lot depth
—
Lot size
2,500 Sq. Ft.
Year renovated
2017
Sq. Ft.
1,488
Year built
2017
Style
Single Family Residential
County
Multnomah County
APN
R159987
Parking Spaces
—
Basement
—
Accessible
—
HOA Dues
—
Garage
—
Features
—
Last updated by owner on Jul 15, 2026.
R5
H
Residential 5,000 zone
The single-dwelling zones are intended to preserve land for housing and to provide housing opportunities for individual households. The zones implement the comprehensive plan policies and designations for single-dwelling housing and provide options for infill housing that is compatible with the scale of the single-dwelling neighborhood.
Zone overlays
Aircraft Landing Zone
Permitted uses
Include but are not limited to:
Housing-Single unit
Housing-Multiple units
Housing-Senior
Dec 27, 2016 • Final
Residential bldg/trade
Construct a new two-story single-family home with an attached garage on a flat lot.
New construction
Apr 27, 2016 • Final
Bes - sewer connection plumbing
Plumbing
Permit history is from public records and may be incomplete or inaccurate. Redfin and its agents make no representations about the property condition or permit status. Buyers should independently verify all information.
Property details
Parking
Parking Information
Parking Features: Driveway, Off Street
Parking Total: 1
Garage Information
Garage Type: Attached
Garage Spaces: 1
Has Attached Garage: Yes
Interior
Virtual Tour Information
Has Virtual Tour Unbranded: Yes
Appliances
Appliances: Dishwasher, Disposal, Free-Standing Gas Range, Free-Standing Range, Free-Standing Refrigerator, Gas Appliances, Microwave, Pantry, Plumbed For Ice Maker, Quartz, Range Hood, Stainless Steel Appliance(s)
Hot Water Description: Tankless
Interior Features
Has Accessibility: Yes
Accessibility Features: Garage on Main
Interior Features: Ceiling Fan(s), Engineered Hardwood, Garage Door Opener, High Ceilings, Laundry, Quartz, Wall to Wall Carpet, Washer/Dryer, Wood Floors