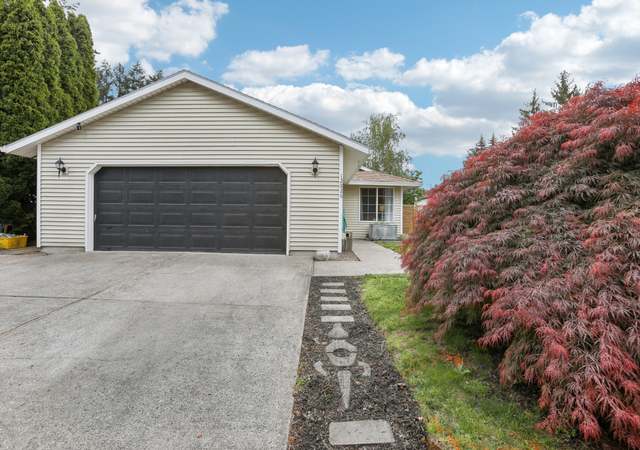
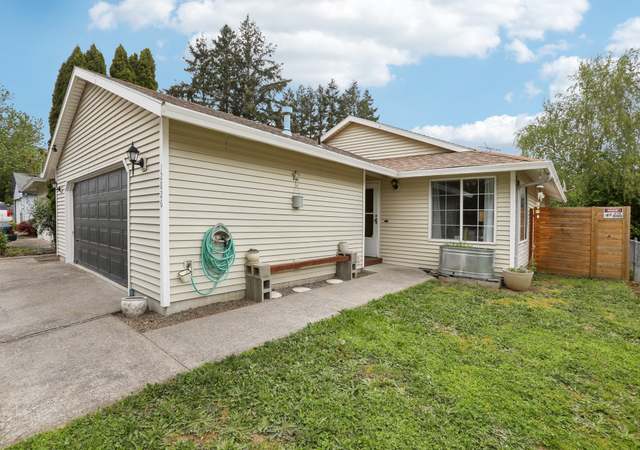
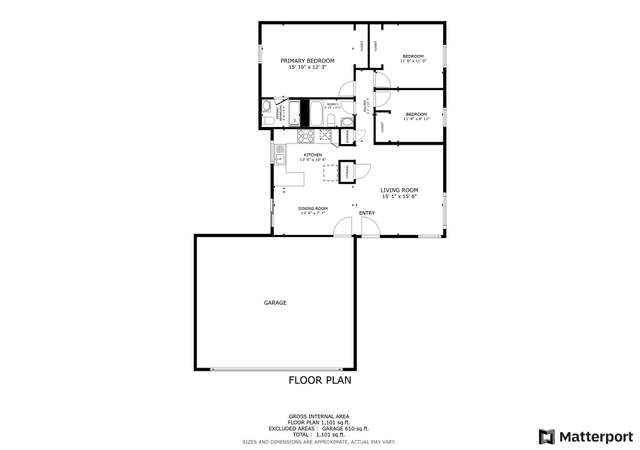
This home has so much to offer! Open floor plan with a wonderful area including the kitchen, dining and family room. Large living room complete with gas fireplace to enjoy during these brisk fall nights. New roof in 2011, also new gutters ~ Gas water heater new in 2018 ~ Gas furnace new in 2009. Washer dryer hook up in garage. ADT security system. Fully accessible home, ready for your needs. Covered patio off of kitchen. Fully fenced yard. Quiet neighborhood on Cul de sac.
Single-familyProperty Type
1990Year Built
4,791 sq ftLot Size
$317Est. Price/Sq.Ft.
2 car garageParking
Listed by Kip Johnson• Jones Group Realtors, LLC
Bought with Kip Johnson• Jones Group Realtors, LLC
*Taxable value of land and structures on it ("additions") is determined regularly by local assessors and does not affect market price.
Public record
Public record
Zoning
Beds
3
Baths
2
Stories
1
Lot width
—
Lot depth
—
Lot size
4,587 Sq. Ft.
Year renovated
1990
Sq. Ft.
1,345
Year built
1990
Style
Single Family Residential
County
Multnomah County
APN
R297709
Parking Spaces
—
Basement
—
Accessible
—
HOA Dues
—
Garage
—
Features
—
Last updated by owner on Oct 5, 2026.
RM1
Residential Multi-Dwelling 1 Zone
The RM1 zone is a low-scale multi-dwelling zone that is generally applied in locations intended to provide a transition in scale to single-dwelling residential areas, such as the edges of mixed-use centers and civic corridors, and along or near neighborhood corridors. Allowed housing is characterized by one to three story buildings that relate to the patterns of residential neighborhoods, but at a somewhat larger scale and building coverage than allowed in the single-dwelling zones. The major types of new development will be duplexes, triplexes, rowhouses, courtyard housing, small apartment buildings, and other relatively small-scale multi-dwelling and small-lot housing types that are compatible with the characteristics of Portland's residential neighborhoods.
Permitted uses
Include but are not limited to:
Housing
Housing-Group
Housing-Single unit
Housing-Multiple units
Housing-Senior
Property details
Parking
Parking Information
Parking Features: Driveway, Off Street
Parking Total: 2
Garage Information
Garage Type: Attached
Garage Spaces: 2
Has Attached Garage: Yes
Interior
Appliances
Appliances: Dishwasher, Disposal, Free-Standing Gas Range, Free-Standing Refrigerator, Plumbed For Ice Maker, Range Hood, Stainless Steel Appliance(s), Tile
Hot Water Description: Gas
Interior Features
Has Accessibility: Yes
Accessibility Features: Accessible Approach with Ramp, Accessible Entrance, Accessible Full Bath, Accessible Hallway(s), Garage on Main, Ground Level, Main Floor Bedroom w/Bath, One Level, Parking, Roll-in Shower
Interior Features: Garage Door Opener, Laminate Flooring, Laundry, Wall to Wall Carpet
Fireplace Features: Gas
Window Features: Vinyl Frames
Basement: Crawl Space
Bathroom Information
Bathrooms Full: 2
Bathrooms Full Main Level: 2
Bathrooms Total Integer: 2
Bathrooms Total Main Level: 2
Baths Total: 2
Room 4 Information
Area: 54
Description: Primary Bathroom
Features: French Doors, Roll-in Shower
Features Cont: Tile Floor, Walk in Closet
Length: 9
Width: 6
Level: Main
Room 5 Information
Description: Laundry
Level: Main
Room 7 Information
Area: 130
Description: 2nd Bedroom
Features Cont: Closet, Wall to Wall Carpet
Length: 13
Width: 10
Level: Main
Room 8 Information
Area: 90
Description: 3rd Bedroom
Features Cont: Closet, Wall to Wall Carpet
Length: 10
Width: 9
Level: Main
Room 9 Information
Area: 63
Description: Dining Room
Features: Sliding Doors
Features Cont: Laminate Flooring
Length: 9
Width: 7
Level: Main
Room 10 Information
Area: 150
Description: Family Room
Features: Family Room/Kitchen Combo, Skylight(s)
Features Cont: Laminate Flooring
Length: 15
Width: 10
Level: Main
Room 11 Information
Area: 99
Description: Kitchen
Features: Dishwasher, Disposal
Features Cont: Free-Standing Range, Free-Standing Refrigerator, Laminate Flooring
Length: 11
Width: 9
Level: Main
Room 12 Information
Area: 299
Description: Living Room
Features: Fireplace
Features Cont: Wall to Wall Carpet
Length: 23
Width: 13
Level: Main
Room 13 Information
Area: 182
Description: Primary Bedroom
Features: Bathroom
Features Cont: Walk in Closet, Wall to Wall Carpet