
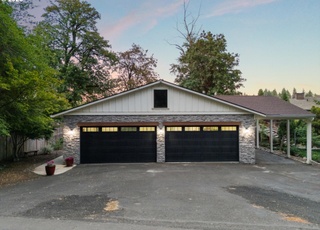
Extremely rare opportunity to own a Willamette River frontage property. This custom 2022 Icon Construction 2500+ sq ft 3 bedroom 2.5 bathroom home has it all. Primary bedroom on main floor with spa like bathroom, 10 ft ceilings on both levels with oversized windows & slider doors to take full advantage of river views! Custom kitchen with stainless steel appliances, 2 dishwashers & oversized fridge. Two exterior decks for entertaining & enjoying the outdoors. 50 feet of river access, Transferable Pylon permit ready for your floating dock, detached 3 car garage, additional boat or vehicle parking, fully fenced yard with irrigation, this home speaks for itself & is truly one you will not want to miss!
Est. $2,903 per month, based on comparable rentals
Sale and tax history for 18494 SE Willamette Dr
Sale History
Tax History
Date
Event
Price
RMLS #211448434
Jul 16, 2026
Sold
$1,700,000
$678/sq ft
Jun 14, 2026
Pending
—
Jun 9, 2026
Relisted
—
Jun 6, 2026
Pending
—
Jun 4, 2026
Listed
$1,700,000
$678/sq ft
RMLS #19287955
Nov 27, 2019
Sold
$505,000
$201/sq ft
Oct 25, 2019
Pending
—
Sep 7, 2019
Price Changed
$575,000
$229/sq ft
Aug 12, 2019
Relisted
—
Aug 4, 2019
Pending
—
Jun 14, 2019
Listed
$600,000
$239/sq ft
A waterfront property that you can make all your own! Rare opportunity to own property with Willamette river frontage. This home needs lots of TLC, or tear down and build a new one! Little to no value in the home, all in the Property. Summers full of fun with space for your own dock. Dock pilings have been removed but the permit is current and can be replaced. Use caution and stay off the decks.
Year
Property tax
Land + Additions
Assessment*
2025
$14,260 (+10.9%)
2024
$12,859 (−14.5%)
2023
$15,039 (+98.4%)
2022
$7,582 (+39.6%)
2021
$5,431 (−26.4%)
2020
$7,375 (+2.0%)
2019
$7,228 (+5.6%)
2018
$6,844 (+2.8%)
2017
$6,657 (+3.2%)
2016
$6,450 (+6.5%)
2015
$6,059 (+1.9%)
2014
$5,944 (+5.0%)
2013
$5,658
2012
$5,664 (+0.4%)
2011
$5,643 (+1.1%)
2010
$5,583
2009
$5,583
Public record
Public record
Zoning
Permits
Beds
—
Baths
1
Stories
1
Lot width
—
Lot depth
—
Lot size
0.37 Acres
Year renovated
—
Sq. Ft.
2,725
Year built
2021
Style
Single Family Residential
County
Clackamas County
APN
00300597
Parking Spaces
—
Basement
—
Accessible
—
HOA Dues
—
Garage
—
Features
—
Last updated by owner on Aug 6, 2026.
R10
Urban Low Density Residential District
Urban Low Density Residential District is adopted to implement the policies of the Comprehensive Plan for Low Density Residential, Village Standard Lot Residential, Village Small Lot Residential, Village Townhouse, Medium Density Residential, Medium High Density Residential, High Density Residential, Special High Density Residential, Village Apartment, and Regional Center High Density Residential areas.
Permitted uses
Include but are not limited to:
Religious facility
Housing-Multiple units
Recreation
Golf related
Jul 28, 2020 • Final
Building - electrical
Electrical
Jul 28, 2020 • Final
Building - plumbing
Plumbing
Permit history is from public records and may be incomplete or inaccurate. Redfin and its agents make no representations about the property condition or permit status. Buyers should independently verify all information.
Property details
Parking
Parking Information
Parking Features: Covered, Driveway
Parking Total: 3
Garage Information
Garage Type: Detached
Garage Spaces: 3
Interior
Appliances
Appliances: Dishwasher, Free-Standing Gas Range, Free-Standing Refrigerator, Gas Appliances, Instant Hot Water, Island, Microwave, Quartz, Range Hood, Stainless Steel Appliance(s), Wine Cooler
Hot Water Description: Gas
Interior Features
Interior Features: High Ceilings, Laundry, Luxury Vinyl Plank, Tile Floor
Fireplace YN: Yes
Fireplaces Total: 1
Fireplace Features: Gas
Window Features: Vinyl Frames
Basement: Daylight, Storage Space
Bathroom Information
Bathrooms Full: 2
Bathrooms Full Lower Level: 1
Bathrooms Full Main Level: 1
Bathrooms Partial: 1
Bathrooms Partial Main Level: 1
Bathrooms Total Integer: 3
Bathrooms Total Lower Level: 1
Bathrooms Total Main Level: 1.1
Baths Total: 2.1
Room 7 Information
Description: 2nd Bedroom
Level: Lower
Room 8 Information
Description: 3rd Bedroom
Level: Lower
Room 9 Information
Description: Dining Room
Level: Main
Room 10 Information
Description: Family Room
Room 11 Information
Description: Kitchen
Level: Main
Room 12 Information
Description: Living Room
Level: Main
Room 13 Information
Description: Primary Bedroom
Level: Main
Room 14 Information
Description: Great Room
Exterior
Exterior Features
Roof: Metal
Exterior Features: Covered Deck, Fenced, Fire Pit, Sprinkler, Yard
Exterior Description: Lap Siding, Stone
Waterfront Information
Waterfront YN: Yes
Waterfront Features: River Front
Lot Information
Lot Size Square Feet: 16,117
Lot Size Range: 15,000 to 19,999 SqFt
Lot Size Acres: 0.37
Lot Size: 15,000 to 19,999 SqFt
Lot Features: Private, Seasonal, Secluded
Parcel Number: 00300597
Road Surface Type: Concrete, Paved
Property Information
Property Type: Residential
Property Sub Type: Single Family Residence
Property Attached YN: No
Property Condition: Resale
Main Level Area Total: 1,689
Lower Level Area Total: 819
View YN: Yes
View Description: River
Building Information
Year Built: 2022
Building Area Total: 2,508
Building Area Description: Plan
Building Area Calculated: 1,689
Foundation Details: Stem Wall
Financial
Tax Information
Tax Year: 2025
Tax Legal Description: 195 SHAWS SUB LT 6 PT LT 5
Tax Annual Amount: $14,259.94
Lease / Rent Information
Land Lease YN: No
Utilities
Utility Information
Green Certification YN: No
Fuel Description: Gas
Water Source: Public Water
Sewer: Public Sewer
Heating & Cooling
Heating YN: Yes
Heating: Forced Air - 95+%
Cooling YN: Yes
Cooling: Central Air
Location
School Information
Elementary School: Candy Lane
Middle Or Junior School: Gardiner
High School: Oregon City
Location Information
Directions: River Rd to Willamette Dr
Unparsed Address: 18494 SE WILLAMETTE DR, Milwaukie, OR 97267
Community Information
Senior Community YN: No
Public facts
Beds: —
Baths: 1.0
Sq. Ft.: 2,725
Stories: 1.0
Lot Size: 0.37 acres
Style: Single Family Residential
Year Built: 2021
Year Renovated: —
County: Clackamas County
APN: 00300597
Home facts updated by county records on Aug 6, 2026
Other
Listing Information
MlsStatus: Sold
Listing Price Information
Price Type: List Price
New Construction Information
New Construction YN: No
Around this home
31/100 Car-Dependent44/100 Somewhat bikeable
Schools
Places
Transit
Holcomb Elementary School
Public K-5 • Assigned • 3.3mi
6/10
Ogden Middle School
Public 6-8 • Assigned • 3.1mi
5/10
Oregon City High School
Public 9-12 • Assigned • 5.6mi
8/10
Provided by GreatSchools
Climate risks
1/10 Flood Factor
Minimal risk of a flood reaching the building in the next 30 years
1/10 Fire Factor
Unlikely to be in a wildfire in next 30 years
3/10 Heat Factor
7 days above 94° expected this year, 15 days in 30 years
1/10 Wind Factor
Minimal risk of severe winds over next 30 years
10/10 Air Factor
18 unhealthy days expected this year, 20 days in 30 years
Provided by First Street
Historical weather
Portland, OR • 97267
Average low and high temperatures (°F)
47
37
50
38
57
43
64
44
71
49
76
54
83
58
83
59
77
56
63
47
53
43
50
41
Jan
Feb
Mar
Apr
May
Jun
Jul
Aug
Sep
Oct
Nov
Dec
Sun exposure
83/ 100
Very good sunlight
Sunscore
There appears to be minimal shading by surrounding buildings, terrain, and vegetation.
9.3 hrs
4.7 hrs
JuneDecember
Provided by Shadowmap
Estimated sale price
$1.61M – $1.94M
Reach more buyers when you sell with Redfin. Plus, you'll save $16,898 in fees.