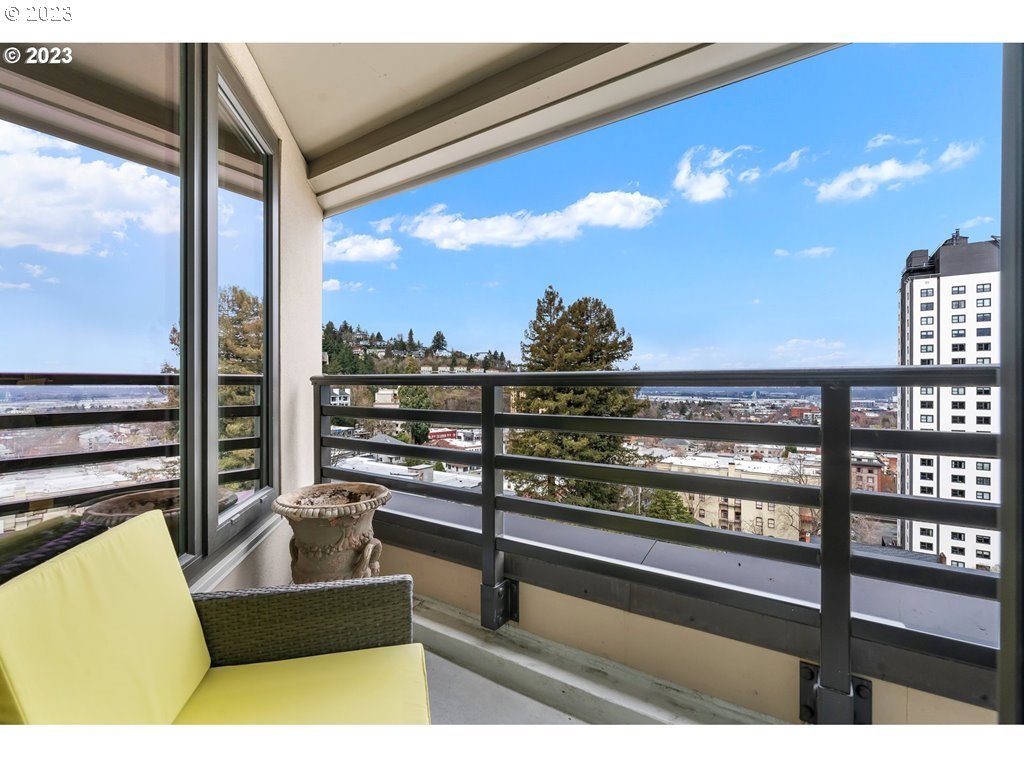
Magnificent Park Place Tower penthouse located in the heart of the designated King's Hill historic district in Southwest Portland. This one-of-a-kind, elegant ninth floor condo home is comfortably spacious, boasting spectacular sweeping city and mountain views. With only two penthouses on the ninth floor, it allows for privacy and an unobstructed panoramic view stretching from the West Hills through downtown to the Eastside and Mt Hood. Private and secure keyed elevator entry to the ninth floor. The remodeled kitchen includes attractive white quartz countertops, a beautifully made custom range hood, lovely counter to ceiling white subway tiled backsplash above the range, new appliances, Fisher Paykel refrigerator, and pantry with washer and dryer. The south wall of the dining room is comprised of handsome, floor-to-ceiling, built-in cabinets for extra storage. The cozy, yet open sitting area could work well as a TV room, or library. There are two decks: one off the living area and the other off the primary bedroom. The generously sized en suite primary bedroom entails a large walk-in closet, dressing room, an attached room for a possible office, nursery, or 3rd bedroom. Step outside the lobby door and explore and enjoy this unique neighborhood and its surrounding amenities such as Zupan's, Ringside Steakhouse, MAC Club, Providence Park, Washington Park, NW 23rd St and NW 21st St shops, pubs and restaurants. Two deeded, gated and secure parking spaces and one oversized (12x12) storage space with two doors in proximity to the lobby & elevator. Well-managed & funded HOA with rental cap. High efficiency forced air heating & air conditioning. This gem of a home must be seen in person to appreciate its spectacular views, location & spaciousness. The large, open living area has been freshly painted & carpeted. Great urban experience with a Walk Score of 94 (Walker's Paradise), Transit Score 73 (Excellent Transit), and a Bike Score of 76 (Very Bikeable). MOTIVATED SELLERS!
*Taxable value of land and structures on it ("additions") is determined regularly by local assessors and does not affect market price.
Public record
Public record
Zoning
Beds
2
Baths
2
Stories
1
Lot width
—
Lot depth
—
Lot size
—
Year renovated
1983
Sq. Ft.
2,036
Year built
1983
Style
Condo/Co-op
County
Multnomah County
APN
R233925
Parking Spaces
—
Basement
—
Accessible
—
HOA Dues
—
Garage
—
Features
—
Last updated by owner on Jul 15, 2026.
RM4
D
Residential Multi-Dwelling 4 zone
The RM4 zone is a high density, urban-scale multi-dwelling zone applied near the Central City, and in town centers, station areas, and along civic corridors that are served by frequent transit and are close to commercial services. It is intended to be an intensely urban zone with a high percentage of building coverage and a strong building orientation to the pedestrian environment of streets, with buildings located close to sidewalks with little or no front setback. This is a mid-rise to high-rise zone with buildings of up to seven or more stories. The Design overlay zone is applied to this zone.
Zone overlays
Design Overlay Zone
Permitted uses
Include but are not limited to:
Housing
Housing-Group
Housing-Single unit
Housing-Multiple units
Housing-Senior
Park & open space
Property details
Parking
Parking Information
Parking Features: Deeded, Secured
Parking Total: 1
Garage Information
Garage Type: Attached
Garage Spaces: 1
Has Attached Garage: Yes
Interior
Appliances
Appliances: Dishwasher, Disposal, Free-Standing Refrigerator, Pantry, Quartz, Range Hood
Hot Water Description: Gas, Tank
Interior Features
Has Accessibility: Yes
Accessibility Features: Accessible Approach with Ramp, Accessible Entrance, Minimal Steps, Natural Lighting, One Level, Parking, Utility Room On Main
Interior Features: Elevator, Garage Door Opener, High Speed Internet, Laminate Flooring, Laundry, Quartz, Sprinkler, Tile Floor, Wall to Wall Carpet
Features Cont: Free-Standing Range, Quartz, Vinyl Floor
Length: 8
Width: 14
Level: Main
Room 12 Information
Area: 416
Description: Living Room
Features: Bay Window, Deck, Living Room/Dining Room Combo
Features Cont: Wall to Wall Carpet
Length: 16
Width: 26
Level: Main
Room 13 Information
Area: 320
Description: Primary Bedroom
Features: Bathroom, Bay Window, Closet Organizer, Deck, Disposal, Dressing Room
Features Cont: Laminate Flooring, Walk in Closet
Length: 16
Width: 20
Level: Main
Room 14 Information
Description: Great Room
Exterior
Exterior Features
Roof: Built-Up
Exterior Features: Deck
Exterior Description: Other, Stucco
Lot Information
Lot Features: Commons, Corner Lot, On Busline, Sloped
Parcel Number: R233925
Road Surface Type: Paved
Property Information
Property Type: Residential
Property Sub Type: Condominium
Property Attached YN: No
Property Condition: Resale
Main Level Area Total: 2,036
Stories Total: 10
Security Features: Fire Sprinkler System, Intercom Entry
View YN: Yes
View Description: City, Mountain(s), Territorial
Building Information
Year Built: 1983
Building Area Total: 2,036
Building Area Description: TAX ID
Building Area Calculated: 2,036
Foundation Details: Concrete Perimeter, Slab
Condominium Information
Condominium Yard YN: No
Condominium Washer Dryer: Included In Unit
Condominium Units In Complex: 36
Condominium Unit Level: 9
Condominium Total Levels: 10
Condominium Total Elevators Private: 0
Condominium Total Elevators Common: 1
Condominium Storage Unit No: 21 - 22
Condominium Storage Deeded Tax YN: No
Condominium Storage Avail YN: Yes
Condominium Storage Assigned YN: Yes
Condominium Storage Assigned Amount: 0
Condominium Smoking Policy YNUR: No
Condominium Rent Policy: 6 months or longer
Condominium Rent Cap YNUR: Yes
Condominium Public Remarks: Building Renovations: 2017 Entire bldg exterior, new windows, refurbished patios, new elevator. 2021 Remodeled hallway corridors. 2022 Lobby refresh. 2023 New bldg entry door. Storage units are combined #21 and #22 making it one large space (12x12).
Condominium Pet Policies YNUR: See Remarks
Condominium Parking Tax: 0.00
Condominium Parking Tax 2: 0.00
Condominium Parking Tandem YN: No
Condominium Parking Space No: 35
Condominium Parking Space No 2: 36
Condominium Parking Deeded YN 1: Yes
Condominium Parking Deeded YN 2: Yes
Condominium Parking Assigned YN 1: Yes
Condominium Parking Assigned YN 2: Yes
Condominium Parking Assigned Amount Frequency 1: Annually
Condominium Parking Assigned Amount Frequency 2: Annually
Condominium Parking Assigned Amount 1: 0
Condominium Parking Assigned Amount 2: 0
Condominium One Time Capital Improvement Contribution YNUR: No
Condominium Move In Out Fee YNUR: Unknown
Condominium Garage Type: Attached
Condominium Floor Plan: See Remarks
Condominium Elevator YN: Yes
Condominium Deck Dimensions: N/A
Condominium Deck Avail YN: Yes
Condominium Deck Area: 1
Condominium Conversion YN: Yes
Condominium Concierge YN: No
Financial
Tax Information
Tax Year: 2022
Tax Legal Description: PARK PLACE TOWER CONDOMINIUM, LOT 9A
Tax Annual Amount: $12,390.55
Lease / Rent Information
Land Lease YN: No
Utilities
Utility Information
Green Certification YN: No
Fuel Description: Gas
Internet Service Type: Cable
Water Source: Public Water
Sewer: Public Sewer
Heating & Cooling
Heating YN: Yes
Heating: Forced Air
Cooling YN: Yes
Cooling: Central Air
Location
Unit Information
Unit Location: Upper Floor
HOA Information
Has HOA: Yes
Association Amenities: Commons, Exterior Maintenance, Insurance, Maintenance Grounds, Management, Sewer, Snow Removal, Trash, Water
Association Fee: $1,473
Association Fee Frequency: Monthly
School Information
Elementary School: Ainsworth
Middle Or Junior School: West Sylvan
High School: Lincoln
Location Information
Directions: On the northeast corner of SW Park Place and SW Vista Ave
Unparsed Address: 2245 SW PARK PL 9A, Portland, OR 97205
Community Information
Senior Community YN: No
Zoning: RM4
Public facts
Beds: 2
Baths: 2.0
Sq. Ft.: 2,036
Stories: 1.0
Lot Size: —
Style: Condo/Co-op
Year Built: 1983
Year Renovated: 1983
County: Multnomah County
APN: R233925
Home facts updated by county records on Jul 15, 2026

