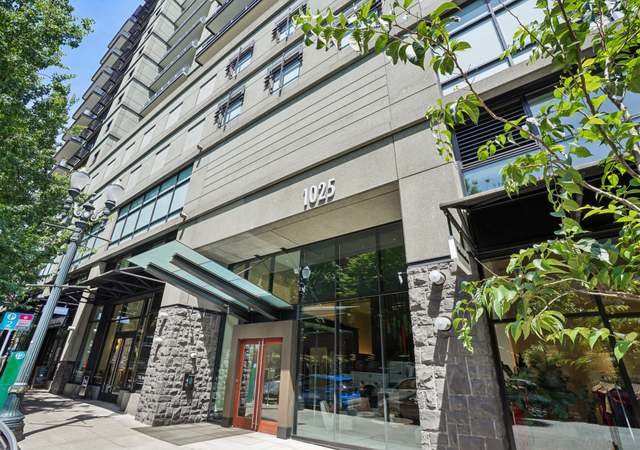
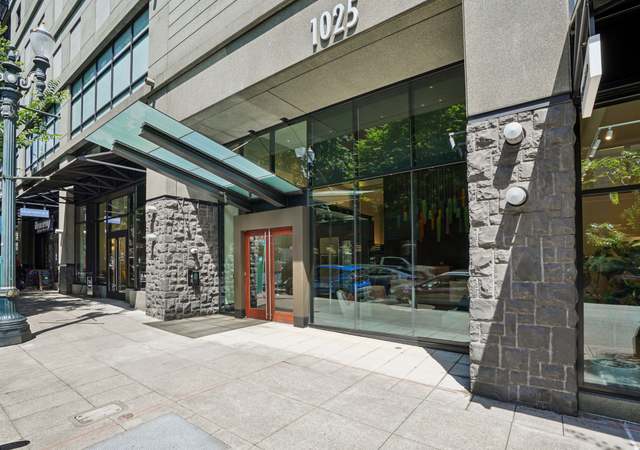
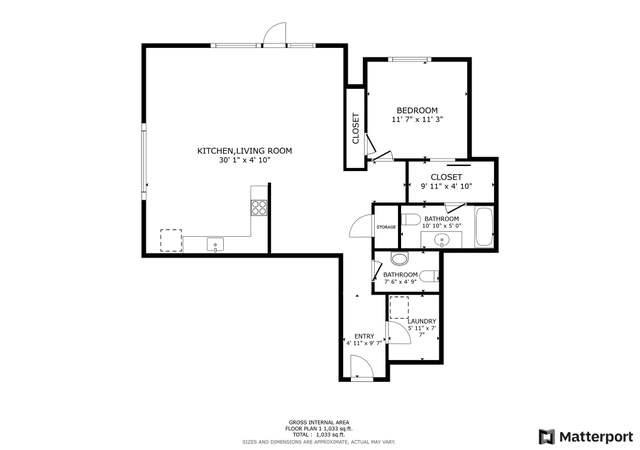
Exceptional Condominium with views for days at The Elizabeth. Located in the heart of the Pearl District, this oversized one bedroom offers large west-facing windows and a Juliette balcony that opens to a vibrant city & the West Hills sunsets. Bright, spacious kitchen with granite counters, marble backsplash, stainless steel appliances, hardwood floors and an open living area. Spacious in-unit storage/laundry room, one deeded parking spot, and community room. The Elizabeth openly welcomes pets and offers concierge & security services. Walk score 100. Bike Score 97.
CondoProperty Type
2005Year Built
$311Est. Price/Sq.Ft.
1 car garageParking
Listed by Patrick Clark• Inhabit Real Estate
Bought with Andrew Pienovi• Windermere Realty Trust
Great city & West Hills views from this urban nest in the desirable Elizabeth Lofts. Handsome upper-floor unit featrs hardwood floors, new high-efficiency Chown LED lights thru-out, bright open kitchen w/granite counters, stainless steel appliances & gas range. In-unit storage & laundry, w/deeded parking spot in secure garage. The Elizabeth is pet friendly, w/concierge service, common event space, and excellent location in the Pearl.
RMLS #16206497
Jul 21, 2016
Sold
$495,000
$439/sq ft
Jun 27, 2016
Pending
—
May 19, 2016
Price Changed
$499,999
$443/sq ft
May 9, 2016
Listed
$515,000
$457/sq ft
Open House Saturday, May 14th, from 12pm - 2pm. Large 1-bedroom with west facing views, Juliet balcony, upgrades throughout, onsite concierge and secured parking with deeded space. Centrally located in the Pearl District, walk score of 97, Bike Score of 100, all amenities are delightfully close by. Enjoy the evening sunset and breath taking city views, a great kitchen and fabulous entertaining space.
Year
Property tax
Land + Additions
Assessment*
2025
$7,062 (−2.9%)
$333,210
2024
$7,273 (−0.6%)
2023
$7,316 (+11.7%)
2022
$6,551 (−14.0%)
2021
$7,616 (+3.1%)
2020
$7,390 (+2.4%)
2019
$7,220 (+3.0%)
2018
$7,007 (+4.3%)
2017
$6,716 (+9.3%)
2016
$6,146 (+2.7%)
2015
$5,984 (+7.3%)
2014
$5,575 (+12.3%)
2013
$4,965 (+19.8%)
2012
$4,145 (−3.3%)
2011
$4,288 (−9.7%)
2010
$4,749 (+2.7%)
2009
$4,623
Tax history for 333 NW 9th Ave #801
Year
Property tax
Land + Additions
Assessment*
2025
$7,062 (−2.9%)
$333,210
2024
$7,273 (−0.6%)
2023
$7,316 (+11.7%)
2022
$6,551 (−14.0%)
2021
$7,616 (+3.1%)
2020
$7,390 (+2.4%)
2019
$7,220 (+3.0%)
2018
$7,007 (+4.3%)
2017
$6,716 (+9.3%)
2016
$6,146 (+2.7%)
2015
$5,984 (+7.3%)
2014
$5,575 (+12.3%)
2013
$4,965 (+19.8%)
2012
$4,145 (−3.3%)
2011
$4,288 (−9.7%)
2010
$4,749 (+2.7%)
2009
$4,623
*Taxable value of land and structures on it ("additions") is determined regularly by local assessors and does not affect market price.
Public record
Public record
Zoning
Beds
—
Baths
1
Stories
1
Lot width
—
Lot depth
—
Lot size
—
Year renovated
2005
Sq. Ft.
1,058
Year built
2005
Style
Condo/Co-op
County
Multnomah County
APN
R564287
Parking Spaces
—
Basement
—
Accessible
—
HOA Dues
—
Garage
—
Features
—
Last updated by owner on Oct 30, 2026.
EX
D
Central Employment Zone
This zone implements the Central Employment map designation of the Comprehensive Plan. The zone allows mixed-uses and is intended for areas in the center of the City that have predominantly industrial type development. The intent of the zone is to allow industrial and commercial uses which need a central location. Residential uses are allowed, but are not intended to predominate or set development standards for other uses in the area. The development standards are intended to allow new development which is similar in character to existing development.
Zone overlays
Design Overlay Zone
Permitted uses
Include but are not limited to:
Automotive repair garage
General retail
Hospital / medical center
Housing
Housing-Group
Industrial
Manufacturing
Warehouse
Office
Recreation-Other
Property details
Parking
Parking Information
Parking Features: Deeded
Parking Total: 1
Garage Information
Garage Type: Attached
Garage Spaces: 1
Has Attached Garage: Yes
Interior
Appliances
Appliances: Dishwasher, Disposal, Gas Appliances, Granite, Microwave, Range Hood, Stainless Steel Appliance(s)
Hot Water Description: Gas
Interior Features
Has Accessibility: Yes
Accessibility Features: Built-in Lighting, Main Floor Bedroom w/Bath, Minimal Steps, One Level, Parking
Interior Features: Elevator, Garage Door Opener, Granite, Hardwood Floors, High Ceilings, Laundry, Washer/Dryer
Window Features: Double Pane Windows
Bathroom Information
Bathrooms Full: 1
Bathrooms Full Main Level: 1
Bathrooms Total Integer: 1
Bathrooms Total Main Level: 1
Baths Total: 1
Room 4 Information
Area: 77
Description: Laundry
Features: Hardwood Floors
Length: 7
Width: 11
Level: Main
Room 9 Information
Area: 102
Description: Dining Room
Features: Hardwood Floors
Length: 6
Width: 17
Level: Main
Room 10 Information
Description: Family Room
Room 11 Information
Area: 170
Description: Kitchen
Features: Hardwood Floors
Length: 10
Width: 17
Level: Main
Room 12 Information
Area: 272
Description: Living Room
Features: Hardwood Floors
Length: 16
Width: 17
Level: Main
Room 13 Information
Area: 108
Description: Primary Bedroom
Features: Hardwood Floors
Length: 12
Width: 9
Level: Main
Room 14 Information
Description: Great Room
Exterior
Exterior Features
Roof: Flat
Exterior Description: Metal Siding, Stone
Unreinforced Masonry Bldg: No
Lot Information
Lot Features: Gated, Level
Parcel Number: R564287
Road Surface Type: Paved
Property Information
Property Type: Residential
Property Sub Type: Condominium
Property Attached YN: No
Property Condition: Resale
Main Level Area Total: 1,128
Stories Total: 15
Security Features: Entry, Fire Sprinkler System, Intercom Entry, Security Gate
View YN: Yes
View Description: City, Territorial
Building Information
Year Built: 2005
Building Area Total: 1,128
Building Area Description: Floorplan
Building Area Calculated: 1,128
Foundation Details: Concrete Perimeter
Condominium Information
Condominium Yard YN: No
Condominium Washer Dryer: Hookup Available
Condominium Units In Complex: 182
Condominium Total Levels: 15
Condominium Storage Avail YN: No
Condominium Rent Cap YNUR: Yes
Condominium Parking Tax: 302.60
Condominium Parking Tandem YN: No
Condominium Parking Space No: 241
Condominium Garage Type: Deeded
Condominium Elevator YN: Yes
Condominium Deck Avail YN: Yes
Condominium Deck Area: 12
Condominium Conversion YN: No
Condominium Concierge YN: Yes
Financial
Tax Information
Tax Year: 2022
Tax Legal Description: ELIZABETH LOFTS CONDOMINIUMS, LOT 801
Tax Annual Amount: $6,853.53
Rent Information
Rent Amount: $3,000
Utilities
Utility Information
Green Certification YN: No
Fuel Description: Gas
Internet Service Type: Cable
Water Source: Public Water
Sewer: Public Sewer
Heating & Cooling
Heating YN: Yes
Heating: Forced Air
Cooling YN: Yes
Cooling: Central Air
Location
Unit Information
Unit Location: Upper Floor
HOA Information
Has HOA: Yes
Association Amenities: Commons, Concierge, Gas, Maintenance Grounds, Management, Sewer, Trash, Water
Association Fee: $530
Association Fee Frequency: Monthly
School Information
Elementary School: Chapman
Middle Or Junior School: West Sylvan
High School: Lincoln
Location Information
Directions: NW 9th Ave, between NW Everett & NW Flanders
Unparsed Address: 333 NW 9TH AVE 801, Portland, OR 97209
Community Information
Senior Community YN: No
Public facts
Beds: —
Baths: 1.0
Sq. Ft.: 1,058
Stories: 1.0
Lot Size: —
Style: Condo/Co-op
Year Built: 2005
Year Renovated: 2005
County: Multnomah County
APN: R564287
Home facts updated by county records on Oct 30, 2026