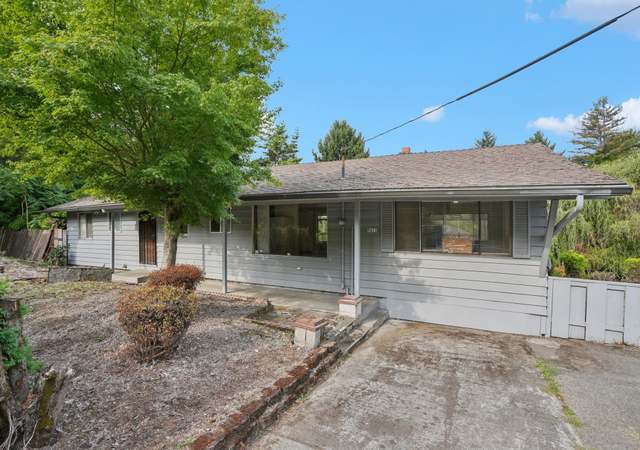
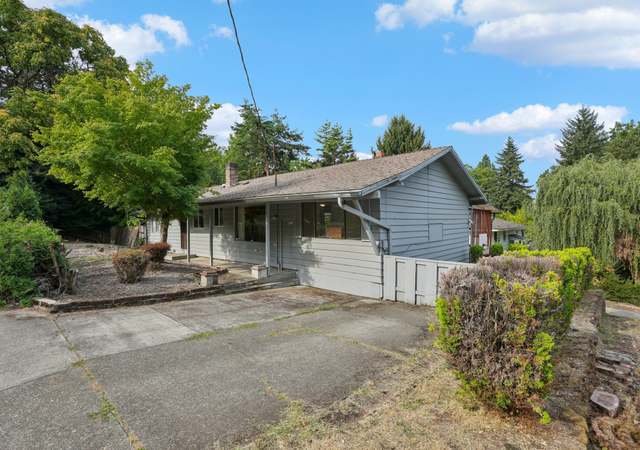
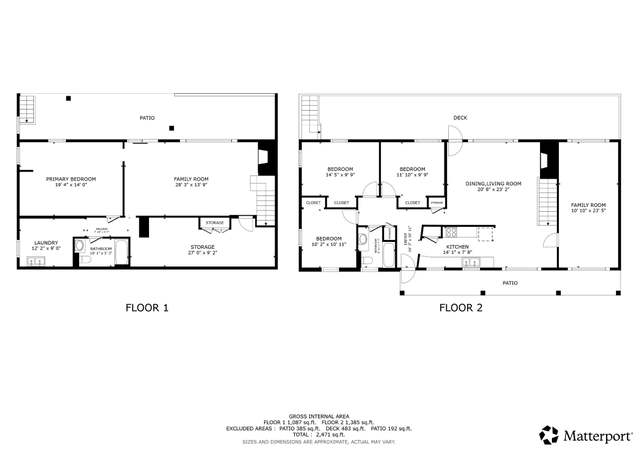
Fall in love with this exquisite home and outdoor oasis. Tucked away on a quiet street in the coveted Reed College Heights neighborhood. This home has been elegantly remodeled with the perfect balance of timeless charm and modern updates. Featuring an openlayout, original hardwood floors and great natural light. Step inside through the custom wood Dutch door into the inviting, spacious living room with a wood burning fireplace and bay window. The living room flows into the bright dining space with grand picture windows. The gorgeous, gourmet kitchen is equipped with custom wood cabinetry, incredible pantry storage, stone countertops.The home has generously sized bedrooms, including two on the main level. The lower level is a warm and welcoming flex space, with wood burning fireplace, original knotty pine built-in bar, egress window, and huge storage area. The expansive covered patio looks out to the stunning backyard. Picturesque landscaping, raised beds, lush grass area and a sparkling in-ground pool. Poolside is an outdoor living/dining space. This home is only steps away from the Reed Canyon nature preserves and Reed College campus with direct access to the tranquil walking and jogging pathways. Don’t miss the opportunity to own this exceptional property.
Single-familyProperty Type
1950Year Built
6,534 sq ftLot Size
$341Est. Price/Sq.Ft.
1 car garageParking
Listed by Allison Grice• KJK Properties PC
Contact: emaildocs@kjkproperties.com
Bought with Adine Peterson• Premiere Property Group, LLC
A dream come true in Reed Heights. One of the most coveted neighborhoods in the urban Portland area where streets are lined w/old growth trees & there's no shortage of dining, coffee, pub & retail options. Large kitchen with tons of counter space & formal dining. BDRM w/private entry, lrg finished basement w/built in bar. Picture windows, hardwood floors, knotty pine walls & landscape sprinklers & so much more
Year
Property tax
Land + Additions
Assessment*
2025
$10,250 (+3.7%)
2024
$9,882 (+4.0%)
2023
$9,502 (+10.9%)
2022
$8,571 (+1.7%)
2021
$8,426 (+4.3%)
2020
$8,082 (+3.8%)
2019
$7,785 (+3.0%)
2018
$7,556 (+4.3%)
2017
$7,242 (+9.3%)
2016
$6,627 (+2.7%)
2015
$6,453 (+1.5%)
2014
$6,356 (+2.4%)
2013
$6,209 (+10.5%)
2012
$5,617 (+11.9%)
2011
$5,017 (+5.4%)
2010
$4,761 (+2.7%)
2009
$4,636
Tax history for 3601 SE Insley St
Year
Property tax
Land + Additions
Assessment*
2025
$10,250 (+3.7%)
2024
$9,882 (+4.0%)
2023
$9,502 (+10.9%)
2022
$8,571 (+1.7%)
2021
$8,426 (+4.3%)
2020
$8,082 (+3.8%)
2019
$7,785 (+3.0%)
2018
$7,556 (+4.3%)
2017
$7,242 (+9.3%)
2016
$6,627 (+2.7%)
2015
$6,453 (+1.5%)
2014
$6,356 (+2.4%)
2013
$6,209 (+10.5%)
2012
$5,617 (+11.9%)
2011
$5,017 (+5.4%)
2010
$4,761 (+2.7%)
2009
$4,636
*Taxable value of land and structures on it ("additions") is determined regularly by local assessors and does not affect market price.
Public record
Public record
Zoning
Permits
Beds
4
Baths
1.5
Stories
1
Lot width
—
Lot depth
—
Lot size
6,324 Sq. Ft.
Year renovated
1950
Sq. Ft.
2,595
Year built
1950
Style
Single Family Residential
County
Multnomah County
APN
R253062
Parking Spaces
—
Basement
—
Accessible
—
HOA Dues
—
Garage
—
Features
—
Last updated by owner on Oct 5, 2026.
R7
Residential 7,000 zone
The single-dwelling zones are intended to preserve land for housing and to provide housing opportunities for individual households. The zones implement the comprehensive plan policies and designations for single-dwelling housing and provide options for infill housing that is compatible with the scale of the single-dwelling neighborhood.
Permitted uses
Include but are not limited to:
Housing
Dec 1, 2025 • Final
Residential bldg/trade
Install a roof-mounted solar photovoltaic system on a single-family home.
Electrical
Solar
Aug 4, 2022 • Final
Residential bldg/trade
New construction
Pool and hot tub
Permit history is from public records and may be incomplete or inaccurate. Redfin and its agents make no representations about the property condition or permit status. Buyers should independently verify all information.

Property details
Parking
Parking Information
Parking Features: Driveway
Parking Total: 1
Garage Information
Garage Type: Detached
Garage Spaces: 1
Interior
Virtual Tour Information
Virtual Tour Type: 3-D Tour
Has Virtual Tour Unbranded: Yes
Virtual Tour Type 2: Video
Has Virtual Tour Unbranded 2: Yes
Appliances
Appliances: Dishwasher, Disposal, Free-Standing Gas Range, Free-Standing Range, Free-Standing Refrigerator, Gas Appliances, Granite, Pantry, Plumbed For Ice Maker, Range Hood, Stainless Steel Appliance(s)