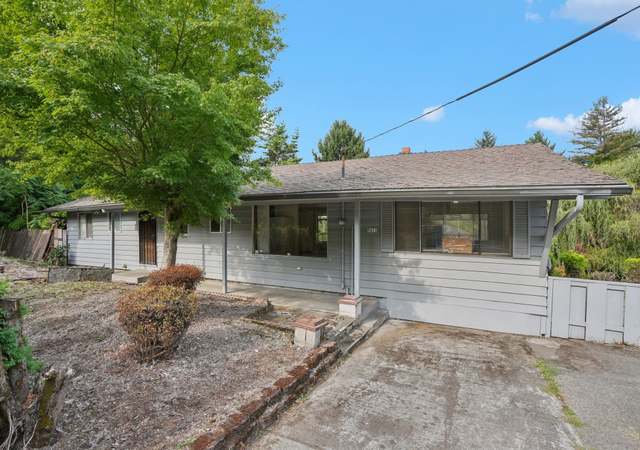
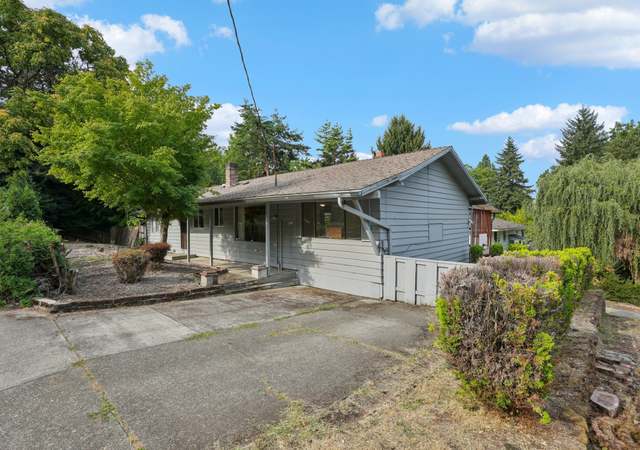
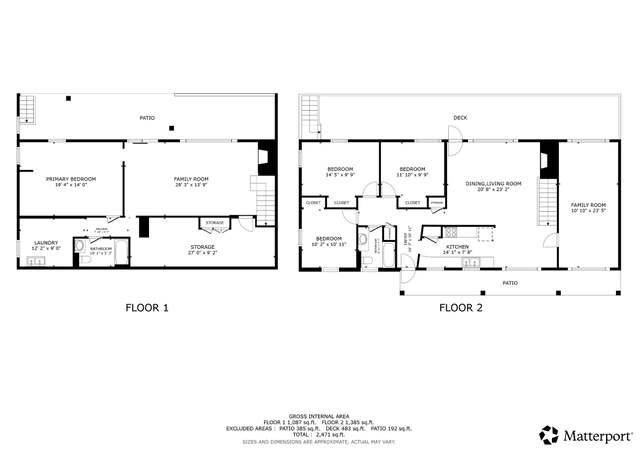
OFFER DEADLINE: Monday, 7/21 at 2:00pm. Look no further, your mid-century one level loaded with charm, fantastic separation of space, and a brand new kitchen has arrived! Step inside the spacious living room and fall in love with the hardwood floors and wood burning fireplace. The hardwoods continue into the dining room and down the hall to two bedrooms and a darling teal bathroom of your dreams. The kitchen, oh the kitchen, a full scale, top to bottom, remodel has just completed, from windows, electrical, and plumbing to cabinets, counters and tile - it's all new and pristine. Don't miss the drawer style Cafe dishwasher. Through the laundry room and down a short hall way, the primary suite is tucked away in the back corner of the home. Flooded with natural light from the vaulted ceilings and skylight, it is a peaceful retreat with direct access to the back yard, an ensuite bath with walk-in shower and double closets. The yard is spacious, garden ready and features a covered patio to enjoy year round. Last but certainly not least, a full size 2 car garage, for that project you can't seem to get rid of... or finish. This home will not disappoint, take a peek before it's gone! [Home Energy Score = 3. HES Report at https://rpt.greenbuildingregistry.com/hes/OR10234283]
Single-familyProperty Type
1950Year Built
6,534 sq ftLot Size
$435Est. Price/Sq.Ft.
2 car garageParking
Listed by Amanda Rammer• RE/MAX Northwest
Bought with Danielle Duggan• Premiere Property Group, LLC
True mid-century ranch near Reed College. Oak hardwood floors. Garage has been partially converted to a primary suite, with mini split and skylight.
2 years ago• May not reflect the current state of the home
Maxwell Waker
Redfin Associate agent
Sale history for 3606 SE Steele St
Date
Event
Price
RMLS #167921147
Aug 8, 2025
Sold
$650,000
$409/sq ft
Jul 21, 2025
Pending
—
Jul 18, 2025
Listed
$650,000
$409/sq ft
RMLS #24115840
Dec 13, 2024
Sold
$607,000
$382/sq ft
Nov 20, 2024
Pending
—
Nov 14, 2024
Listed
$579,900
$365/sq ft
+24
Charming 50s Ranch in popular Reed! Gleaming hardwood floors; fireplace and vintage tile in kitchen and bath lend to the authentic mid-century vibe. Newer roof, water heater, gas insert, laundry room floor and paint mean move-in ready! Flexible floor plan with 3rd bedroom suite located separate from main living area- great primary, roommate pad, caregiver room, or possible short term rental- possibilities galore! Centrally located near Reed College, wildlife trails, downtown, Trader Joes, Eastmoreland golf, food carts and Sellwood- this one is the entire package! Oversized, beautifully landscaped lot complete with 2-car garage and covered front porch and back patio! Bring your pickiest buyers! [Home Energy Score = 3. HES Report at https://rpt.greenbuildingregistry.com/hes/OR10234283]
*Taxable value of land and structures on it ("additions") is determined regularly by local assessors and does not affect market price.
Public record
Public record
Zoning
Permits
Beds
3
Baths
2
Stories
1
Lot width
—
Lot depth
—
Lot size
6,386 Sq. Ft.
Year renovated
1950
Sq. Ft.
1,590
Year built
1950
Style
Single Family Residential
County
Multnomah County
APN
R253046
Parking Spaces
—
Basement
—
Accessible
—
HOA Dues
—
Garage
—
Features
—
Last updated by owner on Oct 5, 2026.
R7
Residential 7,000 zone
The single-dwelling zones are intended to preserve land for housing and to provide housing opportunities for individual households. The zones implement the comprehensive plan policies and designations for single-dwelling housing and provide options for infill housing that is compatible with the scale of the single-dwelling neighborhood.
Permitted uses
Include but are not limited to:
Housing
Mar 9, 2026 • Active
Tree code
Remove trees from a private property.
Grading
Sep 15, 2025 • Final
Bes - sewer repair
Replace the existing sewer lateral from the property line to the face of the curb using pipe bursting methods. Verify the depth, location, and downstream connection point to the public system in the field.
Plumbing
Permit history is from public records and may be incomplete or inaccurate. Redfin and its agents make no representations about the property condition or permit status. Buyers should independently verify all information.
Property details
Parking
Parking Information
Parking Features: Driveway, Off Street
Parking Total: 2
Garage Information
Garage Type: Attached
Garage Spaces: 2
Has Attached Garage: Yes
Interior
Virtual Tour Information
Virtual Tour Type: 3-D Tour
Has Virtual Tour Unbranded: Yes
Virtual Tour Description: Matterport 3D Tour
Appliances
Appliances: Dishwasher, Disposal, Free-Standing Range, Free-Standing Refrigerator, Gas Appliances, Quartz, Range Hood, Stainless Steel Appliance(s), Tile
Hot Water Description: Gas, Tank
Interior Features
Has Accessibility: Yes
Accessibility Features: Garage on Main, Ground Level, Main Floor Bedroom w/Bath, Minimal Steps, One Level, Utility Room On Main, Walk-in Shower