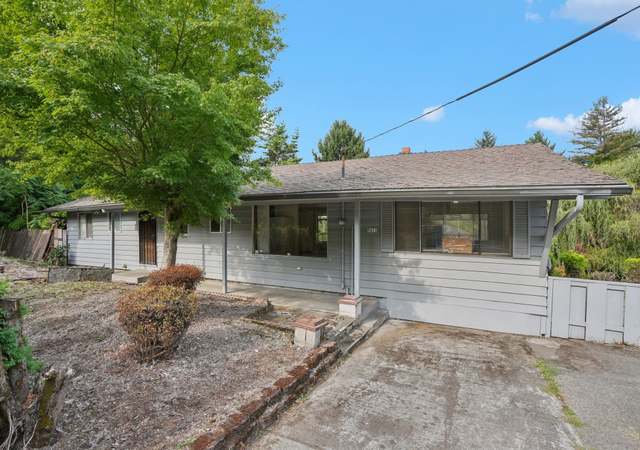
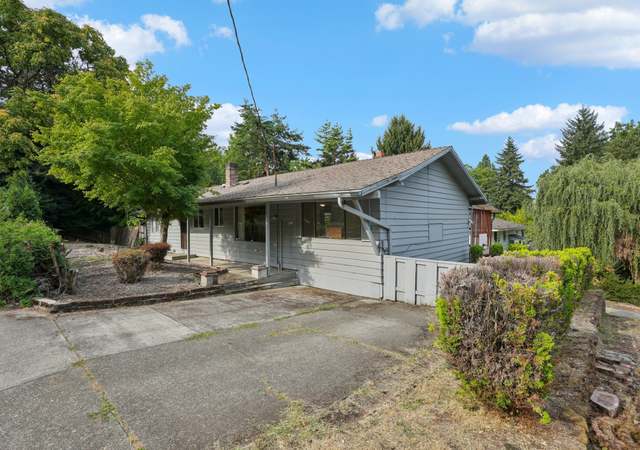
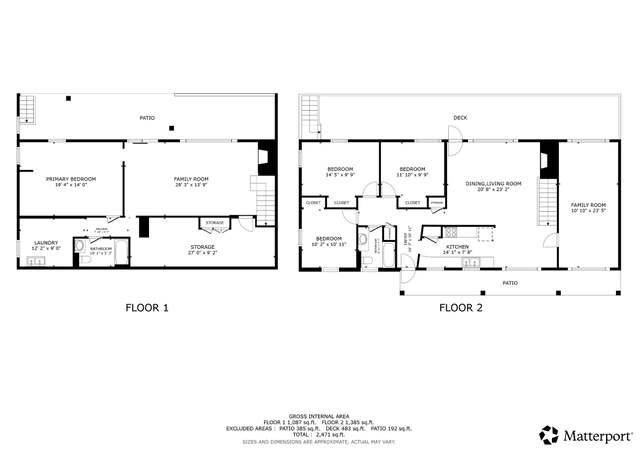
Practically perfect this well-maintained home is move-in ready! Natural light throughout w/ original wood floors, updated kitchen & main bath, 2 fireplaces, spacious layout, new interior paint & blinds. Tons of potential in the basement w/ 2nd full bath, family room & much more. Metal roof, newer efficient furnace + central A/C, electric panel & radon mitigation. 6,600sf lot complete w/ 1-car garage, party patio, rad landscaping, garden shed & chicken coop. Moments to Reed, parks & Woodstock. [Home Energy Score = 4. HES Report at https://rpt.greenbuildingregistry.com/hes/OR10191279]
Spacious, updated 50s ranch in an amazing location. 3 bed 2 full baths with huge well lit finished basement. Quartz countertops, Oak floors throughout the main level, newer Milgard windows, lifetime metal roof, brand-new high-efficiency gas furnace (installed prior to closing), DEQ decommission oil tank in process, large fenced garden area, near several desirable amenities; Trader Joe's, Reed College, Woodstock, and public trans.
Public Records
Aug 20, 1996
Sold
$122,000
$55/sq ft
Public Records
Dec 11, 1992
Sold
$60,000
$27/sq ft
Year
Property tax
Land + Additions
Assessment*
2025
$6,563 (+3.7%)
2024
$6,328 (+4.0%)
2023
$6,085 (+2.2%)
2022
$5,953 (+1.7%)
2021
$5,852 (+9.0%)
2020
$5,369 (+3.8%)
2019
$5,171 (+3.0%)
2018
$5,019 (+4.3%)
2017
$4,811 (+9.3%)
2016
$4,402 (+2.7%)
2015
$4,287 (+1.5%)
2014
$4,222 (+2.4%)
2013
$4,124 (+10.5%)
2012
$3,731 (+3.9%)
2011
$3,591 (+5.4%)
2010
$3,407 (+2.7%)
2009
$3,318
Tax history for 4049 SE Pardee St
Year
Property tax
Land + Additions
Assessment*
2025
$6,563 (+3.7%)
2024
$6,328 (+4.0%)
2023
$6,085 (+2.2%)
2022
$5,953 (+1.7%)
2021
$5,852 (+9.0%)
2020
$5,369 (+3.8%)
2019
$5,171 (+3.0%)
2018
$5,019 (+4.3%)
2017
$4,811 (+9.3%)
2016
$4,402 (+2.7%)
2015
$4,287 (+1.5%)
2014
$4,222 (+2.4%)
2013
$4,124 (+10.5%)
2012
$3,731 (+3.9%)
2011
$3,591 (+5.4%)
2010
$3,407 (+2.7%)
2009
$3,318
*Taxable value of land and structures on it ("additions") is determined regularly by local assessors and does not affect market price.
Public record
Public record
Zoning
Permits
Beds
3
Baths
2.5
Stories
1
Lot width
—
Lot depth
—
Lot size
6,600 Sq. Ft.
Year renovated
1958
Sq. Ft.
1,619
Year built
1958
Style
Single Family Residential
County
Multnomah County
APN
R182699
Parking Spaces
—
Basement
—
Accessible
—
HOA Dues
—
Garage
—
Features
—
Last updated by owner on Oct 5, 2026.
RM1
Residential Multi-Dwelling 1 Zone
The RM1 zone is a low-scale multi-dwelling zone that is generally applied in locations intended to provide a transition in scale to single-dwelling residential areas, such as the edges of mixed-use centers and civic corridors, and along or near neighborhood corridors. Allowed housing is characterized by one to three story buildings that relate to the patterns of residential neighborhoods, but at a somewhat larger scale and building coverage than allowed in the single-dwelling zones. The major types of new development will be duplexes, triplexes, rowhouses, courtyard housing, small apartment buildings, and other relatively small-scale multi-dwelling and small-lot housing types that are compatible with the characteristics of Portland's residential neighborhoods.
Permitted uses
Include but are not limited to:
Housing
Housing-Group
Housing-Single unit
Housing-Multiple units
Housing-Senior
Sep 13, 2018 • Final
Mechanical
HVAC
Aug 2, 2017 • Final
Mechanical
Gas
HVAC
Permit history is from public records and may be incomplete or inaccurate. Redfin and its agents make no representations about the property condition or permit status. Buyers should independently verify all information.